
Search results for "Presentable" in Home Design Ideas

 Carolyn Reyes
Photo: Carolyn Reyes © 2017 Houzz
Master Bedroom
Design team: Home Front Build
Inspiration for a transitional bedroom remodel in Los Angeles
Inspiration for a transitional bedroom remodel in Los Angeles

 Lisa Gabrielson Design
Although this great room has 20' ceilings, it feels comfy and cozy thanks to the neutral colors, natural textures, architectural elements, and mix of vintage furniture.
 Carolyn Reyes
Photo: Carolyn Reyes © 2017 Houzz
Pool Garden
Design team: Pacific Outdoor Living
Example of a transitional patio design in Los Angeles
Example of a transitional patio design in Los Angeles
Find the right local pro for your project

 MLB Design Group
BAKE CENTER -- open. Voila! We carefully measured the storage containers to make sure our new tall cabinet would hold them properly. Behind this chad enough room for new arched opening to dining room, abinet is a chimney that we boxed in and hid. We measured twice-cut once to make sure we carefully planned the new arched opening to dining room, clearance for the chimney, and storage for ingredients. It worked!
 MLB Design Group
Great craftsmanship brings this renovated kitchen to life. It was an honor to be invited to join the team by Prestige Residential Construction, the general contractor that had completed other work for these homeowners.
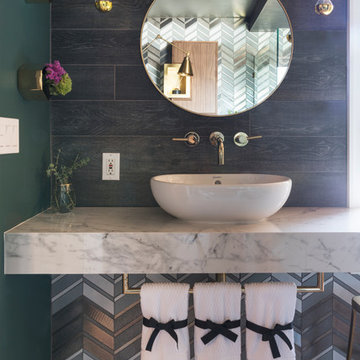 Carolyn Reyes
Photo: Carolyn Reyes © 2017 Houzz
Guest Bathroom
Design team: SGS International
Transitional bathroom photo in Los Angeles
Transitional bathroom photo in Los Angeles
 Carolyn Reyes
Photo: Carolyn Reyes © 2017 Houzz
Design team: L’Esperance Design
Foyer and Staircase
Transitional staircase photo in Los Angeles
Transitional staircase photo in Los Angeles

 BEVOLO GAS & ELECTRIC LIGHTS
A rustic, yet refined Texas farmhouse by Architect Michael Imber is adorned throughout the exterior with handcrafted copper lanterns from Bevolo. Airy, light-filled, & set amid ancient pecan and sycamore tree groves, the architect's use of materials allows the structure to seamlessly harmonize with its surroundings, while Interior Designer Fern Santini's clever use of texture & patina, bring warmth to every room within. The result is a home built with a true understanding and love for the past. See more of the project. http://ow.ly/8mDo30nCqT7
Featured Lanterns: Governor Flush Mount http://ow.ly/iHRw30nCqVI
 Carolyn Reyes
Photo: Carolyn Reyes © 2017 Houzz
Inspiration for a timeless beige floor enclosed kitchen remodel in Los Angeles with a farmhouse sink, beaded inset cabinets, medium tone wood cabinets, blue backsplash, stainless steel appliances and no island
Inspiration for a timeless beige floor enclosed kitchen remodel in Los Angeles with a farmhouse sink, beaded inset cabinets, medium tone wood cabinets, blue backsplash, stainless steel appliances and no island
 MLB Design Group
I love this room! Notice the drawer storage below the bench. The top drawers of the sideboard are equipped with electronics for charging various devices. We deleted the center room light fixture, moved the table off center, then added wall sconces and this array of ceiling-mount lights - switched separately and dimmable. Now the table can be placed this way or that, and good lighting is always available.
 Carolyn Reyes
Photo: Carolyn Reyes © 2017 Houzz
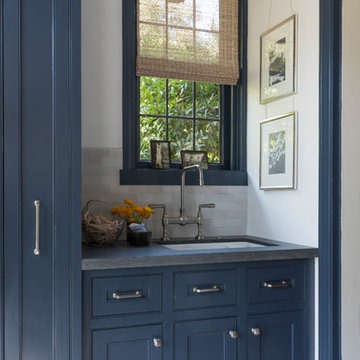
Laundry Room
Design team: Dana Triano Designs
Laundry room - transitional laundry room idea in Los Angeles
Laundry room - transitional laundry room idea in Los Angeles
 chadbourne + doss architects

A child’s playhouse has been remodeled into a guesthouse. The cottage includes a bedroom with built in wardrobe and a bathroom. Ceilings are vaulted to maximize height.
 Carolyn Reyes
Photo: Carolyn Reyes © 2017 Houzz
Conservatory
Design team: Reaume Construction & Design
Example of a transitional family room design in Los Angeles
Example of a transitional family room design in Los Angeles
 Carolyn Reyes
Photo: Carolyn Reyes © 2017 Houzz
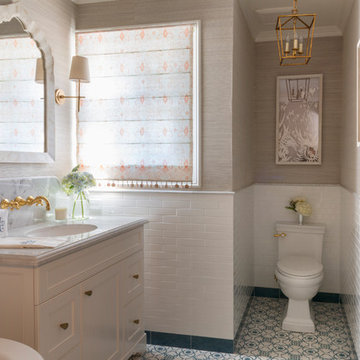
Nanny's Bathroom
Design team: Suzy Kloner Design
Transitional bathroom photo in Los Angeles
Transitional bathroom photo in Los Angeles
 Oloir Interiors Inc.
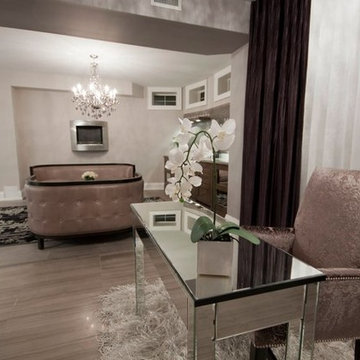
Custom made chair in a presentation centre.
Minimalist home design photo in Toronto
Minimalist home design photo in Toronto
 Oloir Interiors Inc.
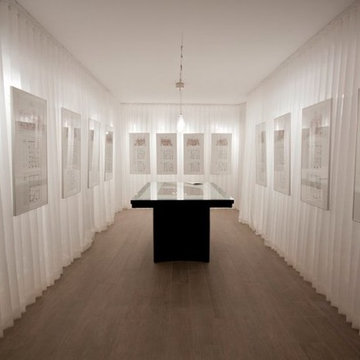
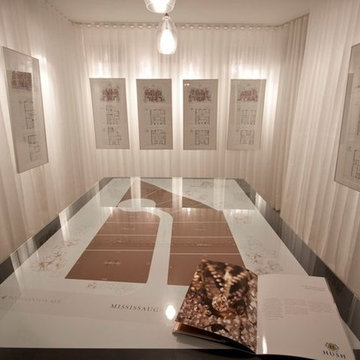
Fanfold sheers in a modern presentation centre.
Minimalist home design photo in Toronto
Minimalist home design photo in Toronto
 Oloir Interiors Inc.
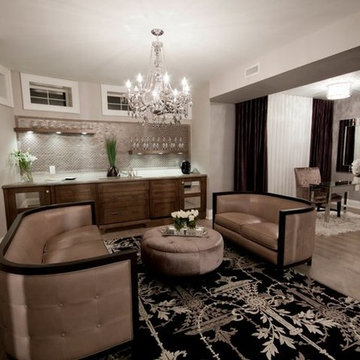
Custom made leather sofas in a presentation centre.
Inspiration for a modern home design remodel in Toronto
Inspiration for a modern home design remodel in Toronto
 Carolyn Reyes
Photo: Carolyn Reyes © 2017 Houzz
Design team: Alicia Friedmann Interior Design
Powder Room
Trendy black floor powder room photo in Los Angeles with black walls and a wall-mount sink
Trendy black floor powder room photo in Los Angeles with black walls and a wall-mount sink

1