
Search results for "Presentation" in Home Design Ideas
 Petros Design
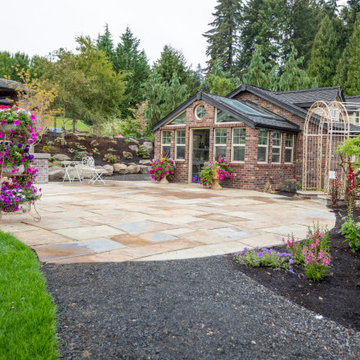
This beautiful estate boasts large terraces that each offer various activities. The gardens provide interest in all seasons.
This is an example of a huge traditional backyard stone landscaping in Portland with a fire pit.
This is an example of a huge traditional backyard stone landscaping in Portland with a fire pit.
 User
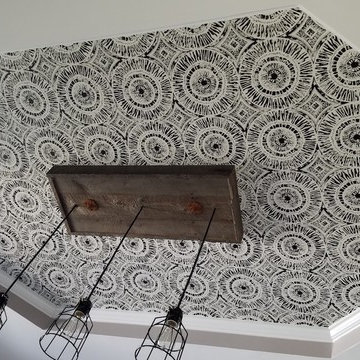
User2016 dining room ceiling, Wabi Sabi Suvi by Walnut
Mid-sized transitional dining room photo in Charlotte
Mid-sized transitional dining room photo in Charlotte

Find the right local pro for your project





 AIBD - American Institute of Building Design
The best of the past and present meet in this distinguished design. Custom craftsmanship and distinctive detailing lend to this lakefront residences’ classic design with a contemporary and light-filled floor plan. The main level features almost 3,000 square feet of open living, from the charming entry with multiple back of house spaces to the central kitchen and living room with stone clad fireplace.
An ARDA for indoor living goes to
Visbeen Architects, Inc.
Designers: Vision Interiors by Visbeen with Visbeen Architects, Inc.
From: East Grand Rapids, Michigan




 Alinda Morris Interior Design LLC
 Michael Bryant from Squawkbox Media
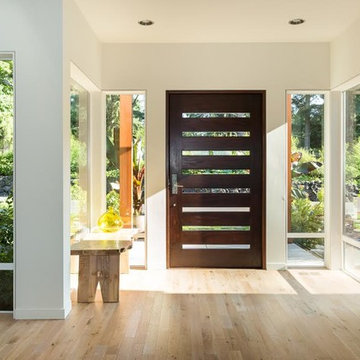
Inspiration for a transitional entryway remodel in Seattle
Inspiration for a transitional entryway remodel in Seattle
 Cuppett Kilpatrick Architecture + Interior Design
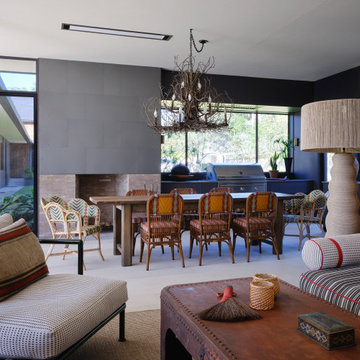
A new screend porch with kitchen/grill connects to home by a covered walkway.
Large transitional screened-in porch idea in Austin
Large transitional screened-in porch idea in Austin
 David Clark Construction, LLC

Drawing inspiration from the likes of A. Hays Town’s Louisiana architecture, we present to you Ellison Glen. The draw of a classic Acadian Cottage with iron French doors, oversized timber details and creole influenced full length shutters achieves a confluence of seemingly disparate yet elegantly balanced themes and forms. Other Town trademarks include the use of brick floors and interior embellishments as well as the heavy use of wood inside the home.
This home combines all these classic details combined with today’s modern amenities. With 4 bedrooms and 3 1/2 baths, there is comfortable space for the entire family. The master and guest suite are on the first floor while the other two bedrooms encompass a gathering room on the second floor. The home features state of the art smart appliances, security and a smart home technology system designed to support the full spectrum of home automation products and solutions. The interior design, by B. Gaines Interior Design, presents layers of comfort with familiar textures, wood details, and classic fixtures in charming combinations throughout - blending old and new for a timeless respite. At just over 4,500sf heated space this innovative home, designed by Conway Design Group, is proudly presented as our 2022 Vesta Home Show entry.
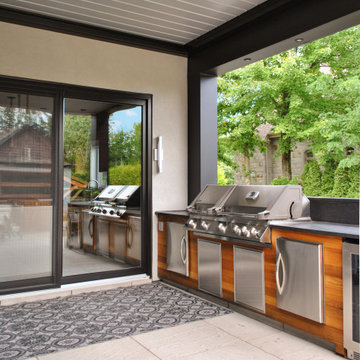
 EXOSYSTEME - Outdoor Living Solutions
With its motorized swiveling blades, the AZUR S pergola is the ideal product for creating an outdoor living space that offers you and your guests comfort and protection against the elements. With its unique and modern design, durable aluminum structure, climate resistance and easy maintenance, the AZUR S pergola is a must for all high-end outdoor living spaces.
64