
Search results for "Presenter" in Home Design Ideas

 Fireplace Xtrordinair
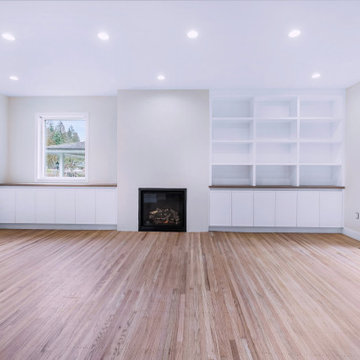
The 6015™ HO Linear Gas Fireplace presents you with superior heat performance, high quality construction and a stunning presentation of fire. The 6015™ is the largest unit in this three-part Linear Gas Fireplace Series, and is the perfect accompaniment to grand living spaces and custom homes. Like it's smaller counterparts, the 4415™ and 3615™, the 6015™ features a sleek 15 inch height and a long row of tall, dynamic flames over a bed of reflective crushed glass that is illuminated by bottom-lit Accent Lights. The 6015™ gas fireplace comes with the luxury of adding three different crushed glass options, the Driftwood and Stone Fyre-Art Kit, and multiple fireback selections to completely transition the look of this fireplace.
The 6015™ gas fireplace not only serves as a beautiful focal point in any home; it boasts an impressively high heat output of 56,000 BTUs and has the ability to heat up to 2,800 square feet, utilizing two concealed 90 CFM fans. It features high quality, ceramic glass that comes standard with the 2015 ANSI approved low visibility safety barrier, increasing the overall safety of this unit for you and your family. The GreenSmart® 2 Wall Mounted Thermostat Remote is also featured with the 6015™, which allows you to easily adjust every component of this fireplace. It even includes optional Power Heat Vent Kits, allowing you to heat additional rooms in your home. The 6015™ is built with superior Fireplace Xtrordinair craftsmanship using the highest quality materials and heavy-duty construction. Experience the difference in quality and performance with the 6015™ HO Linear Gas Fireplace by Fireplace Xtrordinair.


Find the right local pro for your project
 Carolyn Reyes
Photo: Carolyn Reyes © 2017 Houzz
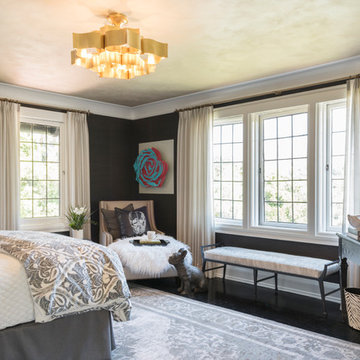
Rock Glam Teen Bedroom
Design team: The Art of Room Design
Inspiration for a transitional bedroom remodel in Los Angeles
Inspiration for a transitional bedroom remodel in Los Angeles
 Carolyn Reyes
Photo: Carolyn Reyes © 2017 Houzz
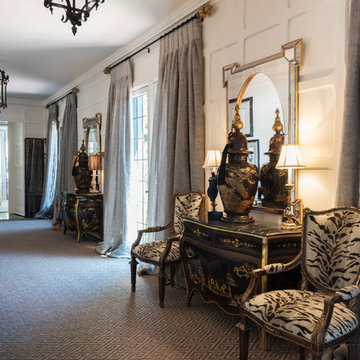
Design team: Tocco Finale

Grand Hall
Example of a transitional hallway design in Los Angeles
Example of a transitional hallway design in Los Angeles
 David Rance Interiors
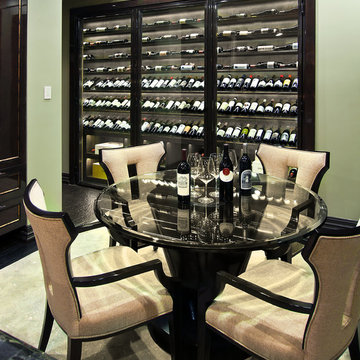
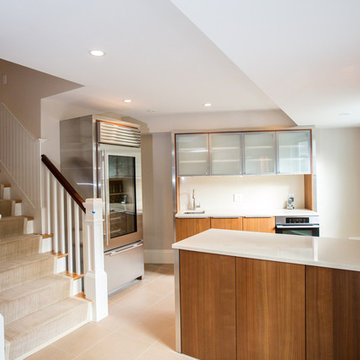
The wine chiller is built in where there used to be a desk and some cabinets. Each panel of glass is a door, steel framed and sealed. It makes a great presentation in the kitchen.
DAVID RANCE INTERIORS
DavidRance.com
 Carolyn Reyes
Photo: Carolyn Reyes © 2017 Houzz
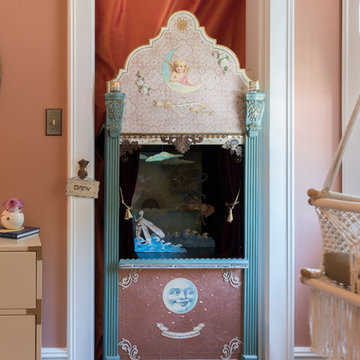
Nursery
Design team: Denise Bosley Interiors
Example of a transitional nursery design in Los Angeles
Example of a transitional nursery design in Los Angeles
 NoviDesignHub
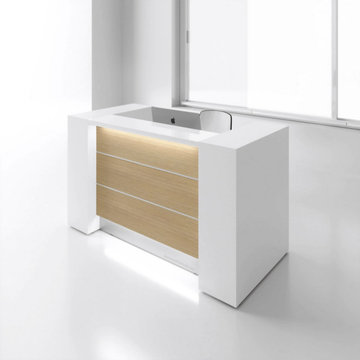
The collection ‘Valde’ by MDD Office Furniture is high functional and beautifully crafted product. The company presents a huge variety of products for all industrial office interiors. Unique industrial reception desks from this collection are customizable for any preferences. Straight, convex and concave elements are at your disposal in any of the numerous wavy, circular and upright arrangements, which perfectly create the feeling of style and integrity for the reception area. Being a superb workspace, Valde also stands out for its creative design and cogent elegance emphasized by the precision of details. Horizontal slats made of aluminum emphasize a shape and a modern character of the body. The desk top made of tempered white glass perfectly matches the glittering frontal part of the counter. LED lighting located under the upper desk top and at the basis of the counter makes the reception desk presenting perfectly in darker rooms. The variety of products presented in this collection doesn’t leave anything to be desired. The collection ‘Valde’ by MDD Office Furniture is the best decision to be installed in any interior.


 Babette’s Furniture & Home
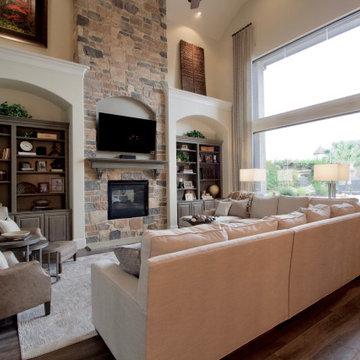
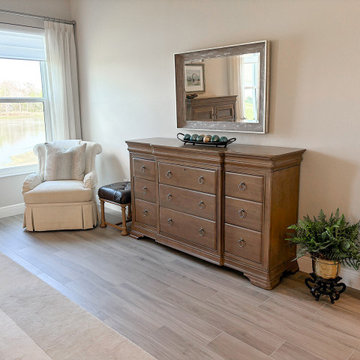
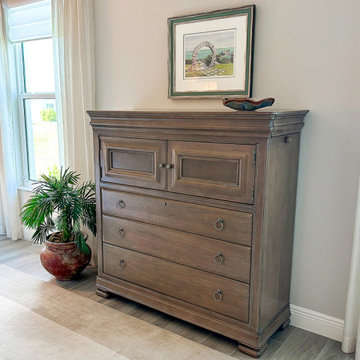
Leasa Erkiletian, Interior Designer at our Leesburg store, shares this design project that blends Babette's past and present to create a fresh transitional style. Our beloved customer recently downsized and wanted to integrate several statement pieces from Babette's that they love to their new home. We beautifully added transitional furniture and accessories throughout the home to transform the look from traditional Tommy Bahama to an elegant transitional home. The homeowners have a great sense of style and quality and were very receptive to design advice to help complete this very special project!

 Babette’s Furniture & Home
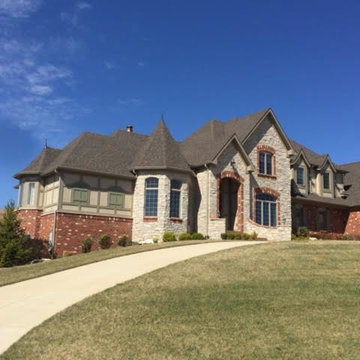
Leasa Erkiletian, Interior Designer at our Leesburg store, shares this design project that blends Babette's past and present to create a fresh transitional style. Our beloved customer recently downsized and wanted to integrate several statement pieces from Babette's that they love to their new home. We beautifully added transitional furniture and accessories throughout the home to transform the look from traditional Tommy Bahama to an elegant transitional home. The homeowners have a great sense of style and quality and were very receptive to design advice to help complete this very special project!

 User
UserSea Arches is a stunning modern architectural masterpiece, perched atop an eleven-acre peninsular promontory rising 160 feet above the Pacific Ocean on northern California’s spectacular Mendocino coast. Surrounded by the ocean on 3 sides and presiding over unparalleled vistas of sea and surf, Sea Arches includes 2,000 feet of ocean frontage, as well as beaches that extend some 1,300 feet. This one-of-a-kind property also includes one of the famous Elk Sea Stacks, a grouping of remarkable ancient rock outcroppings that tower above the Pacific, and add a powerful and dramatic element to the coastal scenery. Integrated gracefully into its spectacular setting, Sea Arches is set back 500 feet from the Pacific Coast Hwy and is completely screened from public view by more than 400 Monterey cypress trees. Approached by a winding, tree-lined drive, the main house and guesthouse include over 4,200 square feet of modern living space with four bedrooms, two mezzanines, two mini-lofts, and five full bathrooms. All rooms are spacious and the hallways are extra-wide. A cantilevered, raised deck off the living-room mezzanine provides a stunningly close approach to the ocean. Walls of glass invite views of the enchanting scenery in every direction: north to the Elk Sea Stacks, south to Point Arena and its historic lighthouse, west beyond the property’s captive sea stack to the horizon, and east to lofty wooded mountains. All of these vistas are enjoyed from Sea Arches and from the property’s mile-long groomed trails that extend along the oceanfront bluff tops overlooking the beautiful beaches on the north and south side of the home. While completely private and secluded, Sea Arches is just a two-minute drive from the charming village of Elk offering quaint and cozy restaurants and inns. A scenic seventeen-mile coastal drive north will bring you to the picturesque and historic seaside village of Mendocino which attracts tourists from near and far. One can also find many world-class wineries in nearby Anderson Valley. All of this just a three-hour drive from San Francisco or if you choose to fly, Little River Airport, with its mile long runway, is only 16 miles north of Sea Arches. Truly a special and unique property, Sea Arches commands some of the most dramatic coastal views in the world, and offers superb design, construction, and high-end finishes throughout, along with unparalleled beauty, tranquility, and privacy. Property Highlights: • Idyllically situated on a one-of-a-kind eleven-acre oceanfront parcel • Dwelling is completely screened from public view by over 400 trees • Includes 2,000 feet of ocean frontage plus over 1,300 feet of beaches • Includes one of the famous Elk Sea Stacks connected to the property by an isthmus • Main house plus private guest house totaling over 4300 sq ft of superb living space • 4 bedrooms and 5 full bathrooms • Separate His and Hers master baths • Open floor plan featuring Single Level Living (with the exception of mezzanines and lofts) • Spacious common rooms with extra wide hallways • Ample opportunities throughout the home for displaying art • Radiant heated slate floors throughout • Soaring 18 foot high ceilings in main living room with walls of glass • Cantilevered viewing deck off the mezzanine for up close ocean views • Gourmet kitchen with top of the line stainless appliances, custom cabinetry and granite counter tops • Granite window sills throughout the home • Spacious guest house including a living room, wet bar, large bedroom, an office/second bedroom, two spacious baths, sleeping loft and two mini lofts • Spectacular ocean and sunset views from most every room in the house • Gracious winding driveway offering ample parking • Large 2 car-garage with workshop • Extensive low-maintenance landscaping offering a profusion of Spring and Summer blooms • Approx. 1 mile of groomed trails • Equipped with a generator • Copper roof • Anchored in bedrock by 42 reinforced concrete piers and framed with steel girders.
2 Fireplaces
Deck
Granite Countertops
Guest House
Patio
Security System
Storage
Gardens

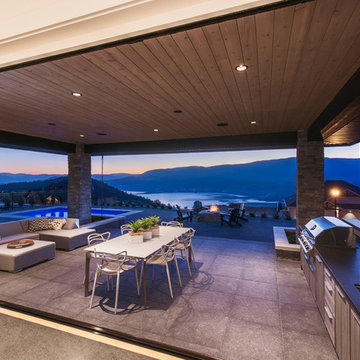
 Norelco Cabinets Ltd
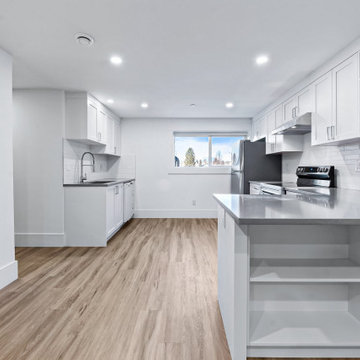
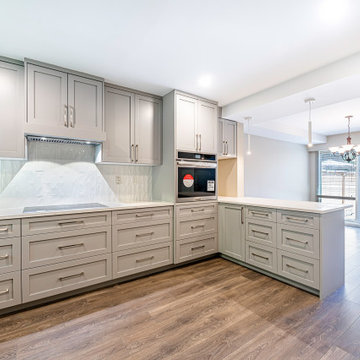
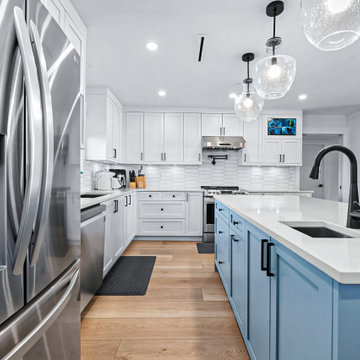
Cabinet Design: Jamie Stashyn for Norelco Cabinets,
Builder: Wilden Construction,
Silver Tommie Award Winning Home,
Photography by: Michael & Vincent Eger, Kodiak, BC,
Cabinet Material: Acrylic Hi-Gloss,
Cabinet Colour: Pentco White
19