
Search results for "Presenter" in Home Design Ideas
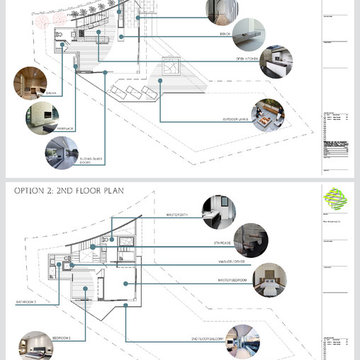
 Laboratory for Sustainable Design
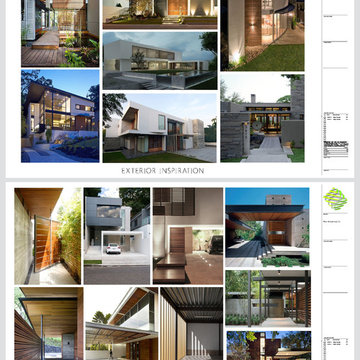
Every project includes a design intensive imagery board to assist clients in effective design solutions.

Find the right local pro for your project
 Carolyn Reyes
Photo: Carolyn Reyes © 2017 Houzz
Kitchen
Design team: D Christjan Fine Cabinetry Design & Manufacturing
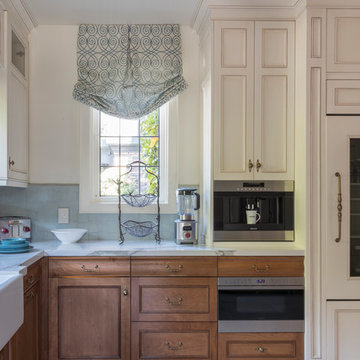
Inspiration for a transitional kitchen remodel in Los Angeles
Inspiration for a transitional kitchen remodel in Los Angeles
 Urban Pioneering Architecture
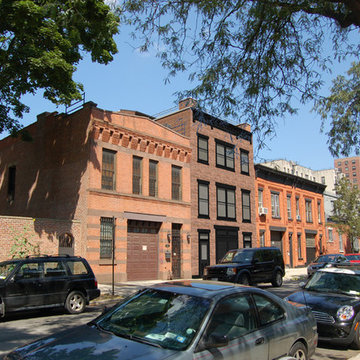
Photo realistic rendering of a 3-d model, used for presentations to NYC Landmarks commissioners and local community boards.
Inspiration for a large timeless three-story brick exterior home remodel in New York
Inspiration for a large timeless three-story brick exterior home remodel in New York

 Laboratory for Sustainable Design
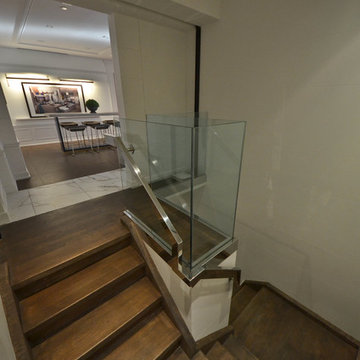
Clients are always given multiple floor plan options to provide different dwelling solutions.

 Brighten Up Flowers

A request for a birthday present with a very short time frame turned out to be one of my absolute favorite arrangements this year. It turned out simple and beautiful, a perfect compliment to her living room.
 Brighten Up Flowers
A request for a birthday present with a very short timeframe turned out to be one of my absolute favorite arrangements this year. It turned out simple and beautiful, a perfect compliment to her living room.


 Mittendorf Quality Construction
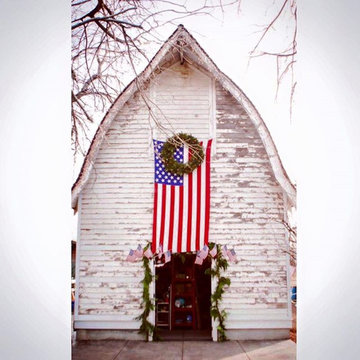
Inspiration for a rustic brown one-story wood gable roof remodel in Seattle
 MLB Design Group
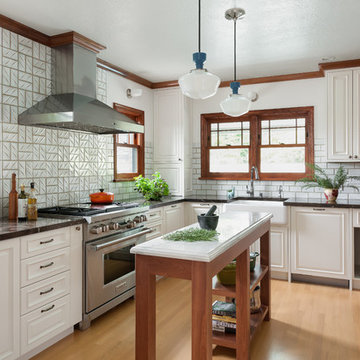
We expanded the kitchen into this former eating nook area which made all the difference with storage and functionality. It required changes to window sizes to accomplish this, which meant exterior brick work would be involved, among other things, all of which was expertly crafted by Prestige.

 Arrow. Land + Structures
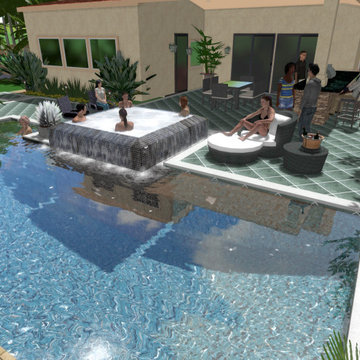
Glencoe IL Formal sideyard garden walk leading to rear yard pool oasis. French inspired theme. By: Arrow. Land + Structures. Landscape Architects and Builders----The sideyard path leads visitors towards the rear yard poolside retreat. Sideyards present an opportunity to create an an articulated approach that pulls you in towards your destination.

 Adera Technologies
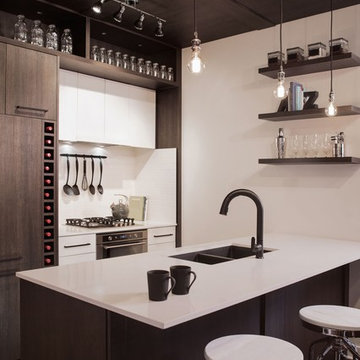
This is a presentation centre project completed for Truman Homes. In addition to distributed audio, the space features a 4x4 video wall totalling 16 screens, and measuring 194" in diagonal.

 AIBD - American Institute of Building Design
The client’s coastal New England roots inspired this Shingle style design for a lakefront lot. With a background in interior design, her ideas strongly influenced the process, presenting both challenge and reward in executing her exact vision. Vintage coastal style grounds a thoroughly modern open floor plan, designed to house a busy family with three active children. A primary focus was the kitchen, and more importantly, the butler’s pantry tucked behind it. Flowing logically from the garage entry and mudroom, and with two access points from the main kitchen, it fulfills the utilitarian functions of storage and prep, leaving the main kitchen free to shine as an integral part of the open living area.
An ARDA for Custom Home Design goes to
Royal Oaks Design
Designer: Kieran Liebl
From: Oakdale, Minnesota
 User
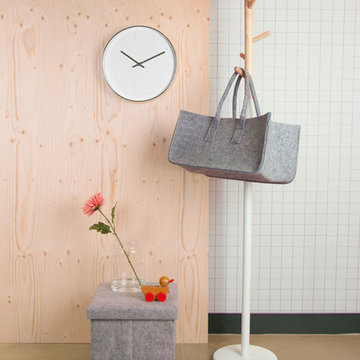
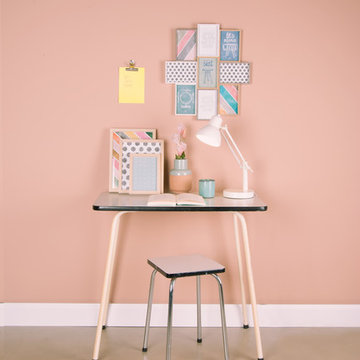

UserThe modern, relaxed and natural feel of this presentation sets the tone for a re-do of the clients entryway where we will be placing a bench, console and accessories to create an inviting feel.
2