
Search results for "Presently" in Home Design Ideas




Find the right local pro for your project
 MLB Design Group
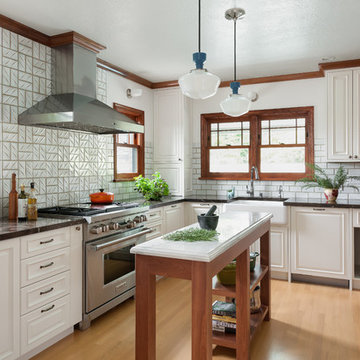
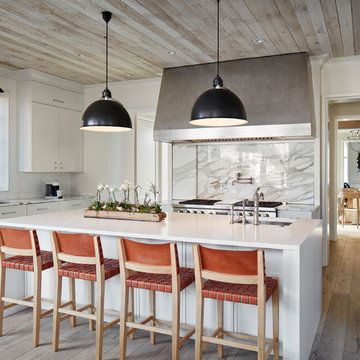
We expanded the kitchen into this former eating nook area which made all the difference with storage and functionality. It required changes to window sizes to accomplish this, which meant exterior brick work would be involved, among other things, all of which was expertly crafted by Prestige.
 Adera Technologies
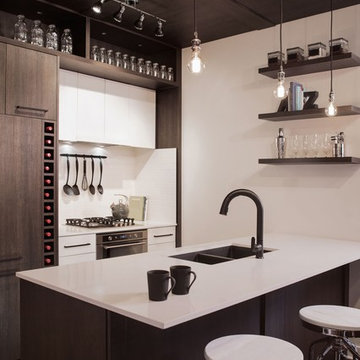
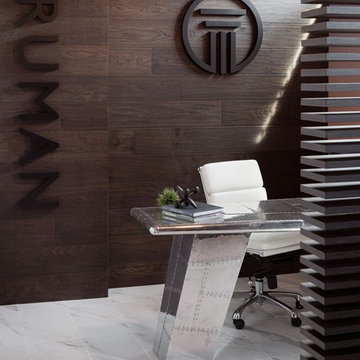
This is a presentation centre project completed for Truman Homes. In addition to distributed audio, the space features a 4x4 video wall totalling 16 screens, and measuring 194" in diagonal.

 AIBD - American Institute of Building Design
The client’s coastal New England roots inspired this Shingle style design for a lakefront lot. With a background in interior design, her ideas strongly influenced the process, presenting both challenge and reward in executing her exact vision. Vintage coastal style grounds a thoroughly modern open floor plan, designed to house a busy family with three active children. A primary focus was the kitchen, and more importantly, the butler’s pantry tucked behind it. Flowing logically from the garage entry and mudroom, and with two access points from the main kitchen, it fulfills the utilitarian functions of storage and prep, leaving the main kitchen free to shine as an integral part of the open living area.
An ARDA for Custom Home Design goes to
Royal Oaks Design
Designer: Kieran Liebl
From: Oakdale, Minnesota
 User


UserThe modern, relaxed and natural feel of this presentation sets the tone for a re-do of the clients entryway where we will be placing a bench, console and accessories to create an inviting feel.

 Boyce Design + Build
The upper level of this gorgeous Trex deck is the central entertaining and dining space and includes a beautiful concrete fire table and a custom cedar bench that floats over the deck. Light brown custom cedar screen walls provide privacy along the landscaped terrace and compliment the warm hues of the decking. Clean, modern light fixtures are also present in the deck steps, along the deck perimeter, and throughout the landscape making the space well-defined in the evening as well as the daytime.
 Northworks Architects + Planners
This state-of-the-art residence in Chicago presents a timeless front facade of limestone accents, lime-washed brick and a standing seam metal roof. As the building program leads from a classic entry to the rear terrace, the materials and details open the interiors to direct natural light and highly landscaped indoor-outdoor living spaces. The formal approach transitions into an open, contemporary experience. Photos by Nathan Kirkman.
 Adera Technologies
This is a presentation centre project completed for Truman Homes. In addition to distributed audio, the space features a 4x4 video wall totalling 16 screens, and measuring 194" in diagonal.
 Laboratory for Sustainable Design
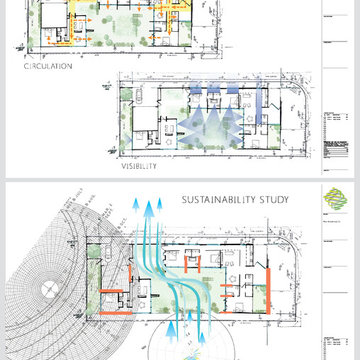
All projects will express various informative, diagrammatic studies.
 User
UserThe modern, relaxed and natural feel of this presentation sets the tone for a re-do of the clients entryway where we will be placing a bench, console and accessories to create an inviting feel.
 Carolyn Reyes
Photo: Carolyn Reyes © 2017 Houzz
Laundry Room
Design team: Dana Triano Designs

Laundry room - transitional laundry room idea in Los Angeles
Laundry room - transitional laundry room idea in Los Angeles
 User
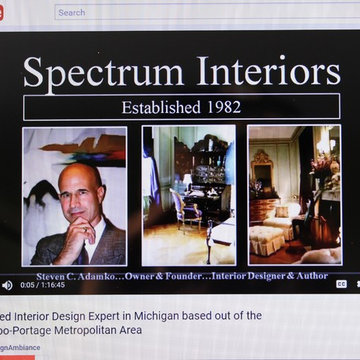
UserLive Interior Design Seminar on YouTube. Presented by Interior Designer, Speaker, and Author ... Steven C. Adamko.
https://www.youtube.com/watch?v=sVS4vp3Kq0Q
Steve's YouTube Channel is DesignAmbiance


3