
Search results for "Preserve" in Home Design Ideas

 Ashby Collective

Inspiration for a mid-sized mid-century modern brown floor and brick wall dining room remodel in Austin with brown walls
 Imprint Architecture and Design, LLC
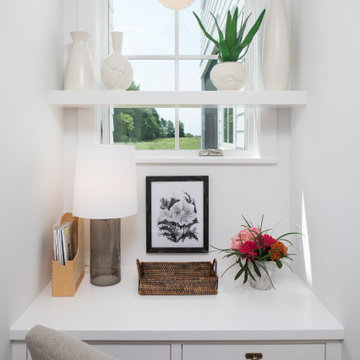
Home office - cottage built-in desk home office idea in Minneapolis with white walls
Find the right local pro for your project
 Eric Miller Architects, Inc.

Example of a tuscan freestanding desk home office design in Other with beige walls
 Terra Firma Custom Homes
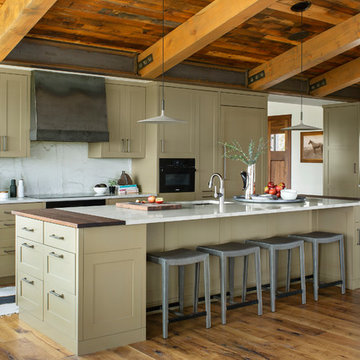
Example of a mountain style l-shaped medium tone wood floor and brown floor kitchen design in Denver with an undermount sink, shaker cabinets, beige cabinets, white backsplash, paneled appliances, an island and white countertops

 Morgan-Keefe Builders, Inc.
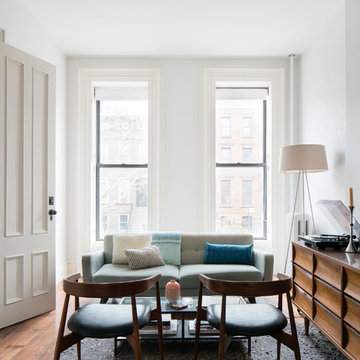
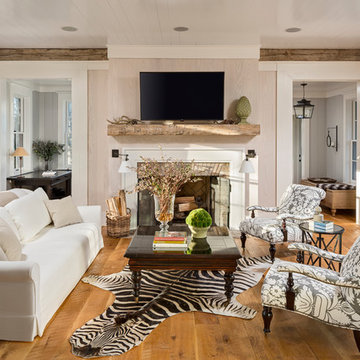
This custom home was artfully designed by the architects at Historical Concepts. The “Stemwinder Camp” home is located in the beautiful Balsam Mountain Preserve community, a private, gated mountain, golf, and equestrian enclave in the western North Carolina mountains. The thoughtful details and design of this craftsman-style cottage provide every room with a sunny, bright interior. In the living room, a beautiful yet subtle fireplace adds warmth and quiet elegance without overpowering the space. Stemwinder Camp incorporates carefully crafted elements that create a contemporary feel while honoring classic craftsman design principles.


 Helaine Tregenza Interior Design
photo: David Duncan Livingston
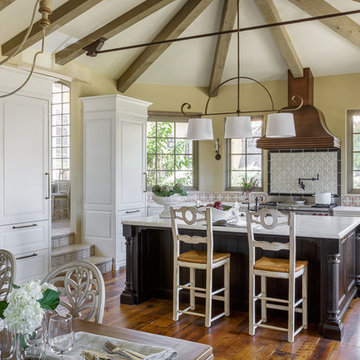
Example of a classic kitchen design in San Francisco
Example of a classic kitchen design in San Francisco
 PRDG architecture + design
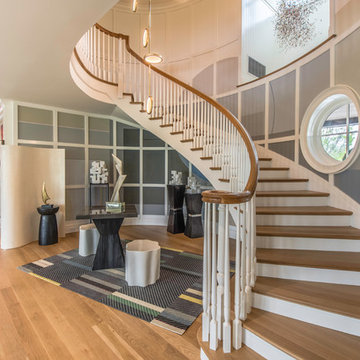
Example of a beach style wooden curved wood railing staircase design in New York with painted risers
 Strandemo & Associates, Inc

Tuscan medium tone wood floor and brown floor dining room photo in San Diego with white walls



 Adrienne DeRosa
From the doorway of the master bedroom, the entertainment loft appears to hover over the living space below.
Franklin took advantage of the existing hay track in the peak of the ceiling, using it to conceal wiring needed to run the fan and lights. In order to preserve the quality of the ceiling, the architect covered the original slats with 6" insulated panels (SIP's).
While his children were younger, Franklin recognized the need to child-proof the space. "I installed Plexiglas on all the railings so the kids couldn’t climb over them when they were very small," he explains. While some of the sheeting was removed over time, Franklin laughs, " The Plexiglas on the railings by the pool table will always stay since we are so bad at pool! Too many balls fly off the table and could injure someone in the gathering room below."
Adrienne DeRosa Photography
 Studio Shelter

Powder room - mid-sized transitional white tile dark wood floor and brown floor powder room idea in Denver with flat-panel cabinets, white walls, marble countertops, white countertops, medium tone wood cabinets, a one-piece toilet, an undermount sink and a freestanding vanity
 John Kraemer & Sons

Living room - transitional open concept medium tone wood floor, brown floor and exposed beam living room idea in Minneapolis with gray walls, a standard fireplace and a wall-mounted tv

 Brian O'Keefe Architect, P.C.
The mahogany wood paneling in the Formal Library has been French polished by hand to create a visibly stunning finish that is also wonderful to touch.
Historic New York City Townhouse | Renovation by Brian O'Keefe Architect, PC, with Interior Design by Richard Keith Langham


 Kuche+Cucina
The owners of this home, purchased it from an architect, who converted an old factory, in downtown Jersey City, into a house. When the family grew, they needed to either move, or extend this house they love so much.
Being that this is a historical-preservation building, the front had to remain 'as is'.
Owners hired Fogarty Finger architects to redesign the home and Kuche+Cucina, for the kitchen, closets and the party kitchenette.
Pedini cabinets were chosen, for their sleek, minimal look, in both matte glass and matte lacquer, for different textures.
The work countertop, was done in durable quartz, while the island and the backsplash are real marble.

 Potter Construction Inc
The leaded glass windows, a key feature throughout the main floor and entry door, were preserved as a focal point in the design. We crafted cabinetry to align with the window, ensuring that the beautiful leaded glass remains a standout element of the space
 Joe McGuire Design
Our Aspen studio gave this beautiful home a stunning makeover with thoughtful and balanced use of colors, patterns, and textures to create a harmonious vibe. Following our holistic design approach, we added mirrors, artworks, decor, and accessories that easily blend into the architectural design. Beautiful purple chairs in the dining area add an attractive pop, just like the deep pink sofas in the living room. The home bar is designed as a classy, sophisticated space with warm wood tones and elegant bar chairs perfect for entertaining. A dashing home theatre and hot sauna complete this home, making it a luxurious retreat!
15