
Search results for "Preserve" in Home Design Ideas
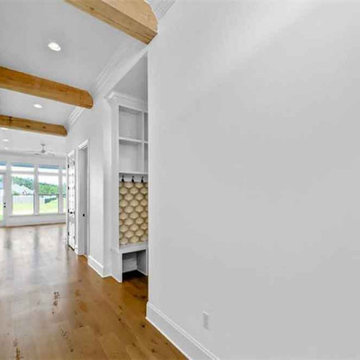
 Bedico Creek Preserve
A long hallway featuring beautiful natural wood beam accents across the ceiling. The hallway leads toward a large living space filled with natural light from expansive windows at the far end. To the side, a custom built-in nook with patterned tile and hooks provides a stylish drop zone or mudroom space. The combination of white walls, warm hardwood floors, and rustic ceiling beams adds charm and architectural interest.
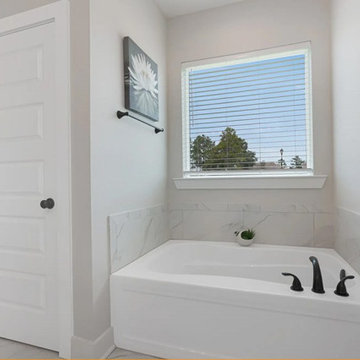 Bedico Creek Preserve
This photo shows a bathroom corner featuring a large soaking tub with sleek white marble-like tiles surrounding it. Above the tub is a window with blinds, allowing natural light to filter into the space. A small potted plant adds a touch of greenery on the tub's edge. A white door with a modern design is seen to the left, and a simple towel rack is mounted on the wall above the tub.

 Dominion Preservation Company, LLC
Chris Smith
Patio kitchen - traditional backyard brick patio kitchen idea in Richmond with an awning
Patio kitchen - traditional backyard brick patio kitchen idea in Richmond with an awning
Find the right local pro for your project

 Modern Traditions Interior Design LLC
The family heirloom antique Eastlake settee and chair were reupholstered and new custom window treatments to tie the room together.
Sara E. Eastman Photography
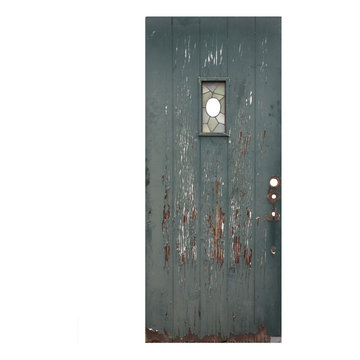
 Preservation Station
A remarkable antique exterior door salvaged from Detroit, MI, and dating from the 1920’s. Perfect for either a Tudor or a Spanish Revival home, this 36” plank door features a rectangular window with an asymmetrical and multicolored design; the window has a space in the center that would fit a speakeasy or circular piece of glass nicely. The door is in good antique condition with the expected scratches and chips typical of an old door; one of the stained glass panes has a small crack(as pictured,) which does not detract from the beauty of the door. It measures 36” wide, 83-3/4” tall, and 1-3/4” thick.
NED315
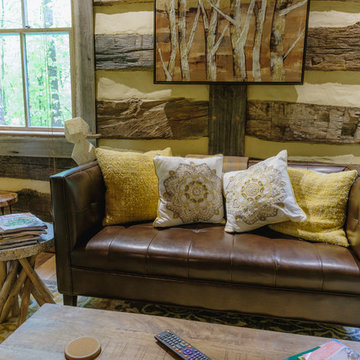
 Spear Builders Custom Homes&Historic Preservation
Aaron Spicer
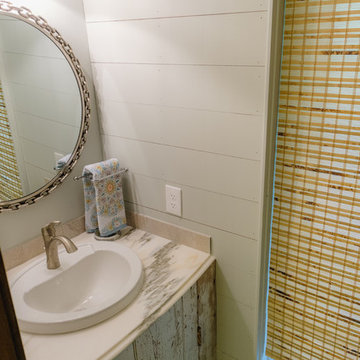
Home design - rustic home design idea in DC Metro
Home design - rustic home design idea in DC Metro
 Spear Builders Custom Homes&Historic Preservation
Aaron Spicer
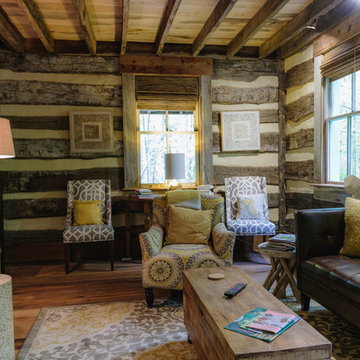
Example of a mountain style home design design in DC Metro
Example of a mountain style home design design in DC Metro


 Bedico Creek Preserve
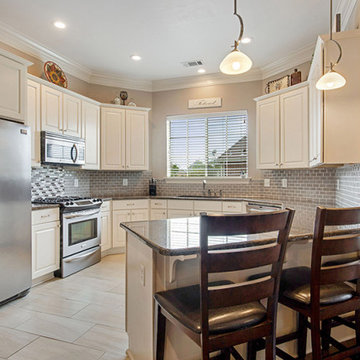
Open Kitchen With A Nice Built In Breakfast Bar And All White Cabinets.
Inspiration for a mid-sized timeless kitchen remodel in New Orleans
Inspiration for a mid-sized timeless kitchen remodel in New Orleans
 Spear Builders Custom Homes&Historic Preservation
Aaron Spicer
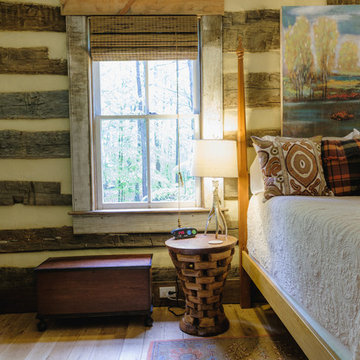
Mountain style home design photo in DC Metro
Mountain style home design photo in DC Metro


 Preservation Station
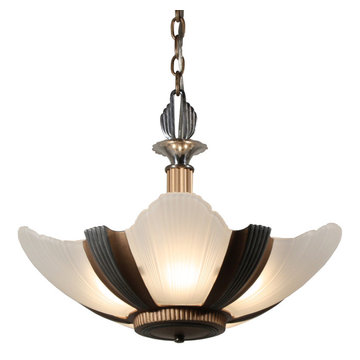
Stunning antique Art Deco slip shade chandelier with its original glass shades, dating from the 1930’s. This five light chandelier has a fabulous two-tone gold and silver finish, and features streamlined and ziggurat details throughout. The frosted slipper shades have ribbed details and scalloped borders. This light fixture is in excellent condition with no cracks or breaks to the glass, just the expected fleabites around the rims. The chandelier has been professionally rewired and comes with all the necessary attachments for modern installation. This chandelier is 16-1/2” wide, approx. 14-1/4” tall (body only), and 31-1/2” long overall.
NC1791

 Ku Interior Design
One of two built-in seating areas provides a place to sit and enjoy ping-pong games near by.
Copyright -©Teri Fotheringham Photography 2013
Inspiration for a large contemporary underground carpeted basement remodel in Denver with gray walls and no fireplace
Inspiration for a large contemporary underground carpeted basement remodel in Denver with gray walls and no fireplace


 a.d.d. concept + design
Example of a large farmhouse l-shaped concrete floor kitchen pantry design in San Francisco with an undermount sink, flat-panel cabinets, dark wood cabinets, solid surface countertops, gray backsplash and an island
 Bedico Creek Preserve
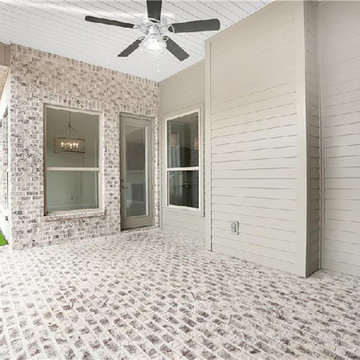
Great Design On The Outdoor Covered Patio Area Featuring A Ship Lap Ceiling And Custom Brick Flooring.
Home design - mid-sized traditional home design idea in New Orleans
Home design - mid-sized traditional home design idea in New Orleans
 Preservation Station
A salvaged antique door, dating from the late 19th century, and found in a home in Philadelphia, PA. The Eastlake door's window is crowned with an arched header accented with a flower; the inset panels below the window are ornamented with beaded swags of ribbons. There is the expected wear to the door, and it has a painted white finish on its exterior side and a stained finish on its inside. This salvaged Eastlake door measures 31-3/4” wide, 77-3/4” tall, and 1-3/8” thick. This piece requires a custom shipping quote, please contact us if you're interested.
NED500
 Bedico Creek Preserve
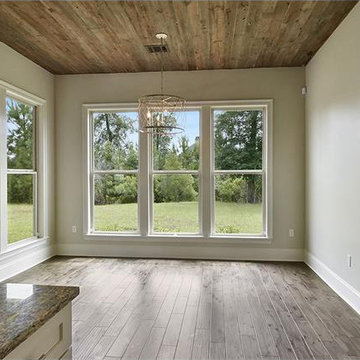
Modern breakfast nook with a natural vibe given off from the rustic wood ceiling and custom chandelier.
Inspiration for a mid-sized timeless home design remodel in New Orleans
Inspiration for a mid-sized timeless home design remodel in New Orleans


 QPC Architectural Wood Preservation
Richard-Bruce Becerra
Inspiration for a large craftsman side porch remodel in San Francisco with decking and a roof extension
Inspiration for a large craftsman side porch remodel in San Francisco with decking and a roof extension
161