
Search results for "Preserve" in Home Design Ideas
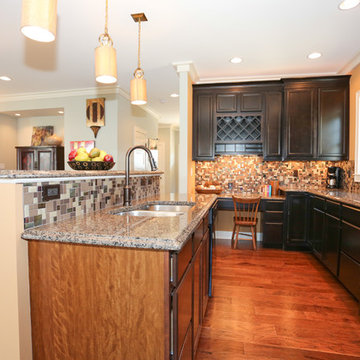
 Spear Builders Custom Homes&Historic Preservation
Inspiration for a craftsman home design remodel in Richmond
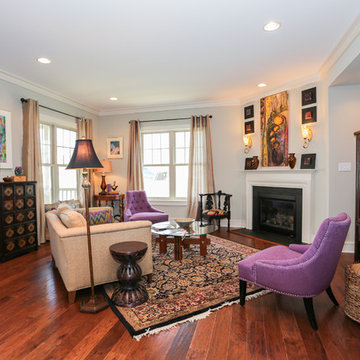 Spear Builders Custom Homes&Historic Preservation
Home design - craftsman home design idea in Richmond
 Bedico Creek Preserve
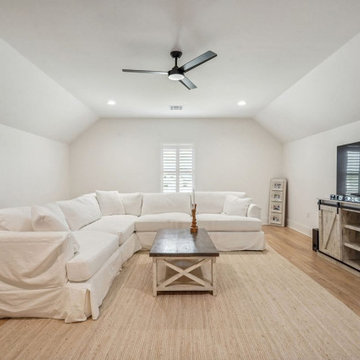
This bright and inviting media room features a large, white sectional sofa arranged around a rustic-style coffee table, creating the perfect setting for casual lounging or movie nights. The room is painted in a soft neutral tone with sloped ceilings, recessed lighting, and a central ceiling fan for comfort. A sleek TV console with barn-door detailing supports a large flat-screen TV, while a natural fiber area rug adds warmth underfoot. The window with white plantation shutters lets in just the right amount of natural light.
Find the right local pro for your project

 Tobin Dougherty Architects
This new 6400 s.f. two-story split-level home lifts upward and orients toward unobstructed views of Windy Hill. The deep overhanging flat roof design with a stepped fascia preserves the classic modern lines of the building while incorporating a Zero-Net Energy photovoltaic panel system. From start to finish, the construction is uniformly energy efficient and follows California Build It Green guidelines. Many sustainable finish materials are used on both the interior and exterior, including recycled old growth cedar and pre-fabricated concrete panel siding.
Photo by:
www.bernardandre.com

 Common Ground Landscapes
Architectural Design and General Contractor: Glennwood Custom Builders
Landscape Contractor:
John Hoffman and Sons Landscaping
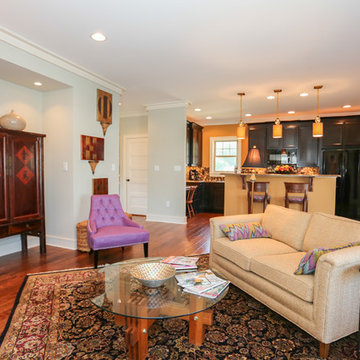 Spear Builders Custom Homes&Historic Preservation
Home design - craftsman home design idea in Richmond

 The POOL ARTIST | Brian T. Stratton
Award winning pool designer Brian T. Stratton | The Pool Artist designed this beautiful custom concrete / gunite swimming pool. Luxury pool designer nj, international pool design, new jersey swimming pool designer, pool artist, swimming pool engineer, swimming pool architect nj, water designer, eleuthera Bahamas pool designer, infinity edge pool design, custom spa design, California pool designer, Mississippi pool designer, south Carolina pool designer, new York pool designer, Pennsylvania pool designer



 Colin Smith Architecture Inc.
Inspiration for a craftsman freestanding desk light wood floor study room remodel in Boston with blue walls and no fireplace

 Dominion Preservation Company, LLC
Chris Smith
Example of a classic light wood floor kitchen design in Richmond with an undermount sink, white cabinets, granite countertops, gray backsplash, white appliances and an island
Example of a classic light wood floor kitchen design in Richmond with an undermount sink, white cabinets, granite countertops, gray backsplash, white appliances and an island


 The Preservation Collaborative, Inc.
Building exterior looking at the new bathroom, mudroom, hall and playroom. The roof uses skylights to take advantage of sunlight, which pours into the spaces.
Photos by The Preservation Collaborative, Inc.
 Spear Builders Custom Homes&Historic Preservation
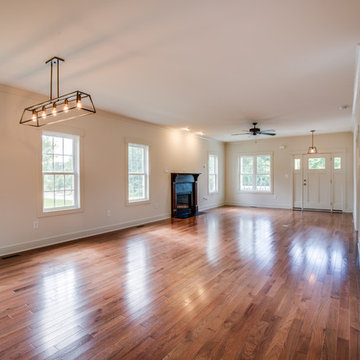
Example of an arts and crafts home design design in Richmond
 Spear Builders Custom Homes&Historic Preservation
Inspiration for a craftsman home design remodel in Richmond





 Preservation Station
Marvelous antique Art Deco five-light slip shade chandelier dating from the early 1900's. The fixture begins with a two-tone streamlined canopy, coming down in a chain to a body composed of sleek, intersecting arches with foliate flourishes. The fixture features streamlined details with stylized foliate accents; the nicely aged two-tone finish highlights the fixture throughout. The chandelier's five slip shades feature scalloped edges and beautiful linear details; a single light rests within each shade. The body finishes in a stepped ziggurat bowl with a bellflower finial. This light fixture is in excellent condition with no cracks or breaks to the glass, just the expected fleabites around the rims. The chandelier has been professionally rewired and comes with all the necessary attachments for modern installation. This chandelier is approximately 17-1/2” wide, 15-1/2" tall and 28" long overall.
NC2015



 Renovisions
The owners of this 1980’s built-home wanted to create a completely new look for their outdated master bath and turned to Renovisions for design and build services. Having perused Renovisions website, they were confident they made the right choice to help them transform their ordinary space into something truly extraordinary. The design team created several configurations for the homeowners review until they nailed down one particular design that would create that wow factor.
The main challenges were creating an open, spacious feel and maximizing natural light and ventilation with plenty of storage and customizations. The addition of a second window allows ample light into the space throughout the day along with the recessed and sconce lights which were perfectly placed. Storage, which was a key element of this design, includes two separate vanity cabinets (his and hers) with plenty of space for needed toiletries, a matching framed medicine cabinet for her and a custom built cubby for him. Built on site was a linen closet with both roll out and stationary shelves for towels and shower supplies. The spacious walk-in, all tiled shower boasts ‘no door’ access with lineal drain, traditional fixed and hand-held shower heads and a rounded shower seat. Polished black granite was used inside the cubby and topping both the threshold and seat creating a nice contrast to and tying in with the floor. The decorative grab bar ensures safety for these homeowners while showering. The heated floors added throughout the bath take the edge off when stepping out of the warm shower and are conveniently operated by a 24 hour programmable thermostat. Classic white subway tile and chair rail trims adorne all walls and tie in nicely to each vanity station. Carrera look quartz was the perfect choice for countertops creating a clean fresh look. Stunning marble basket-weave mosaic floor tile set the stage in this exquisite bath as the beautiful white painted cabinetry softened the overall feel of the space.
These homeowners are not saving spa retreats for once-a-year vacations anymore, they now enjoy a relaxing spa-like shower experience every day in their own home!
 Spear Builders Custom Homes&Historic Preservation
Inspiration for a craftsman home design remodel in Richmond
184