
Search results for "Preserve" in Home Design Ideas

 Fisher Custom Homes
Soaking in the tub surrounded by soothing-colored tile lets you sit back and relax as natural sunlight eases in this lovely bathroom.
Large southwest master beige tile and ceramic tile drop-in bathtub photo in Phoenix with blue walls
Large southwest master beige tile and ceramic tile drop-in bathtub photo in Phoenix with blue walls


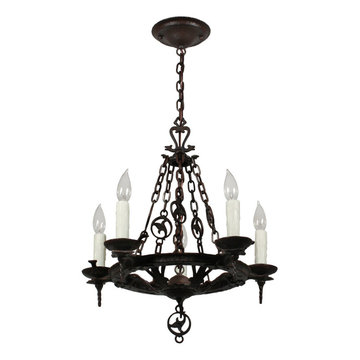
 Preservation Station
Handsome antique cast iron Tudor five-light chandelier, circa 1930, and made by the Virden Company. The fixture begins with a hammered canopy, coming down in a chain to a loop finial ornamented with a stylized pair of dogs’ heads. Below the finial, the chandelier body is supported by chains hanging from five trefoil hooks. Each chain is accented by a foliate medallion. The ring-shaped, cast iron chandelier body features a hammered texture and an underside decorated with abstracted foliate designs. Extending from the chandelier body are five arms, formed of stylized fleur-de-lis, which support hammered bobeches with twisted finials. On the underside of the chandelier, volute details converge into a foliate medallion, from which hangs a scroll-and-leaf finial. This light fixture is in excellent condition. It has been professionally rewired and comes with all the necessary attachments for modern installation. The chandelier body measures 18-1/2" wide, 22-1/2" tall, and the fixture is 31-1/4" long overall.
NC2165
Find the right local pro for your project


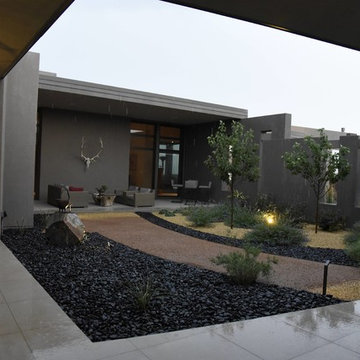
 Serquis + Associates Landscape Architecture
Mitch Tillison and Solange Serquis
Inspiration for a mid-sized contemporary home design remodel in Albuquerque
Inspiration for a mid-sized contemporary home design remodel in Albuquerque

 Imprint Architecture and Design, LLC
Home office - cottage built-in desk home office idea in Minneapolis with white walls

 Rose Anne Colavito Fine Art Photographic Design
The flowers of a yellow canna lily evoke the dazzling sunny days typical of tropical isles and southern climes where sultry warm breezes calm and relax even the most harried. Ideal gracing the walls of a spa or salon by any southern sea.






 Alexandra Lauren Interior Design
Not your Grandma's Wallpaper :)!
Example of a transitional home design design in Nashville
Example of a transitional home design design in Nashville



 Brett Helsham Designs
Mid-sized transitional master dark wood floor bedroom photo in New York with purple walls and no fireplace
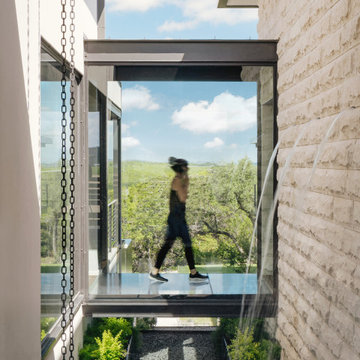


 Lightstreams Glass Tile
Lightstreams Renaissance Collection Celadon Pool and Spa
Photos courtesy of Mystic Pools and Spas



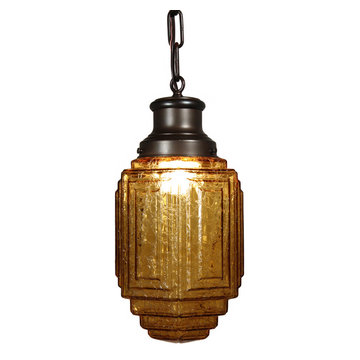 Preservation Station
An extraordinary antique Art Deco skyscraper pendant light, dating from the 1930’s, with its original amber glass ziggurat shade. Found in a home in Chicago, IL, the fixture begins with a foliate enveloped canopy and descends in a chain to a simple fitter. The gorgeous amber skyscraper shade features a fabulous crackled texture and a stepped design of concentric rectangles, finishing in a ziggurat bottom. This light fixture is in excellent condition, and the glass is also in excellent condition with no cracks or breaks, just the expected fleabites around the rim. The chandelier has been professionally rewired and comes with all the necessary attachments for modern installation. The pendant measures 7-1/4” wide and 14-1/2” tall (body only), and 30-1/4” long overall.
NC1971
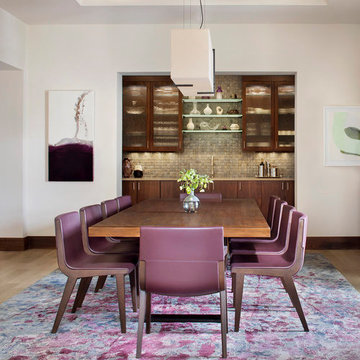
 Joe McGuire Design
Our Boulder studio gave this beautiful home a stunning makeover with thoughtful and balanced use of colors, patterns, and textures to create a harmonious vibe. Following our holistic design approach, we added mirrors, artworks, decor, and accessories that easily blend into the architectural design. Beautiful purple chairs in the dining area add an attractive pop, just like the deep pink sofas in the living room. The home bar is designed as a classy, sophisticated space with warm wood tones and elegant bar chairs perfect for entertaining. A dashing home theatre and hot sauna complete this home, making it a luxurious retreat!

 0932
2B is at once a tranquil art gallery and a comfortable residence; white walls as a simple canvas that bears the quiet sophistication of hovering sculptures and framed compositions of brushstrokes and purposeful blots. Exposed structural concrete and sliding panels of timber begin to define the ephemeral lightness and contain the sideboard that complements the living space, just as the bay windows frame the dynamic mountainous scenes beyond. Natural light afforded by the bays begins to change in timbre and so the sculptural shadows begin to dance to the soft bending pentatonic melodies by the lady of the house - the artiste in residence. - www.0932.am
Type . Residential
Location . Hong Kong
Floor Area . 1,195 SQ FT
Year of Completion . 2014
Collaboration . Oval Design Limited (HK)
Photo Credit . David Chan & Dennis Lim
Text Credit . Pamela Lim
Interior . Oval Design Limited (HK) / 0932 Design Consultants
www.0932.am
231