
Search results for "Preserves" in Home Design Ideas

 LVX Painting
Front of Elk Lick House, completed
Inspiration for a mid-sized timeless green one-story wood house exterior remodel in Cincinnati with a clipped gable roof and a shingle roof
Inspiration for a mid-sized timeless green one-story wood house exterior remodel in Cincinnati with a clipped gable roof and a shingle roof
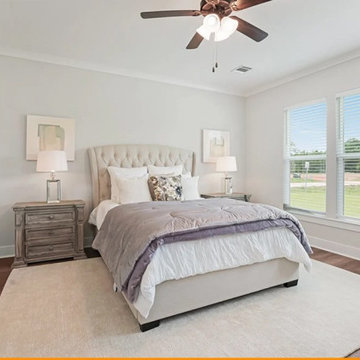
 Bedico Creek Preserve
This spacious bedroom with large windows that let in plenty of natural light. The room features a plush bed with a tufted headboard, flanked by two wooden nightstands each topped with a lamp. The decor is minimalist with neutral tones, including a soft area rug on the wooden floor. A ceiling fan with light hangs above the bed, adding both functionality and style to the room.
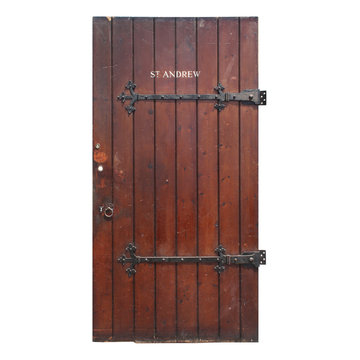
 Preservation Station
A remarkable antique exterior door, dating from the early 1900s, and salvaged from St. Andrew's Convent in London, England. The plank door is marked "ST. ANDREW" and features its original hardware; including its gorgeous and functional trefoil strap hinges, drop ring handles and shield-shaped keyhole covers. This door is in very good antique condition with the expected wear and has been bored for a small deadbolt, as pictured. The door measures 44-3/4" wide, 87" tall, and 1-7/8" thick.
NED362
Find the right local pro for your project
 Bedico Creek Preserve
Family room that is an open space and great for entertaining or relaxing by the fire.
Inspiration for a mid-sized timeless family room remodel in New Orleans
Inspiration for a mid-sized timeless family room remodel in New Orleans

 User
Example of a large country medium tone wood floor and brown floor front door design in Jacksonville with white walls and a medium wood front door

 MILLER + MILLER Architectural Photography
Miller + Miller Real Estate
A must see luxury house less than 3 miles from Downtown Naperville. Private and secluded home on a spectacular wooded lot that borders a 14-acre forest preserve. The front patio features perennials, a mahogany stream bridge, 2 mahogany pond decks overlooking koi ponds, waterfalls and 40′ English Arbor. 40′ English Arbor with Wisteria, Clematis, & Akebia. More than 75 trees on the property, along driveway & several ornamentals. Woodland garden with abundant daffodils, scylla, redbuds, columbine, bleeding hearts & lily of the valley. Kitchen garden.
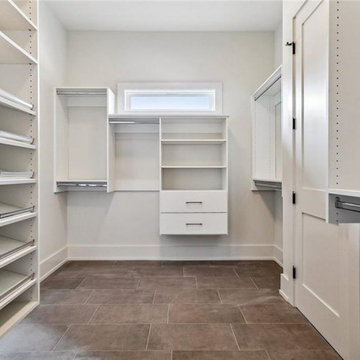 Bedico Creek Preserve
This image showcases another view of the custom closet, featuring a well-organized shelving system with multiple racks for shoes, hanging rods, and additional storage compartments. The design prioritizes functionality while maintaining a clean, streamlined appearance.



 Mandeville Canyon Designs
Custom wrought iron railing separates the loft space that started out as a full floor. The center support and steel silo staircase allowed us to remove all of the support beams underneath and repurpose them as a longboard skateboard rack.
Photos~
Nat Rea


 Tammara Stroud Design
In 1949, one of mid-century modern’s most famous NW architects, Paul Hayden Kirk, built this early “glass house” in Hawthorne Hills. Rather than flattening the rolling hills of the Northwest to accommodate his structures, Kirk sought to make the least impact possible on the building site by making use of it natural landscape. When we started this project, our goal was to pay attention to the original architecture--as well as designing the home around the client’s eclectic art collection and African artifacts. The home was completely gutted, since most of the home is glass, hardly any exterior walls remained. We kept the basic footprint of the home the same—opening the space between the kitchen and living room. The horizontal grain matched walnut cabinets creates a natural continuous movement. The sleek lines of the Fleetwood windows surrounding the home allow for the landscape and interior to seamlessly intertwine. In our effort to preserve as much of the design as possible, the original fireplace remains in the home and we made sure to work with the natural lines originally designed by Kirk.

 Starbuck Realty
Master Bathroom;
Photo Credit: Home Visit Photography
Mid-sized arts and crafts master gray tile and glass tile claw-foot bathtub photo in DC Metro with an undermount sink, gray cabinets, quartzite countertops, a two-piece toilet, gray walls and shaker cabinets
Mid-sized arts and crafts master gray tile and glass tile claw-foot bathtub photo in DC Metro with an undermount sink, gray cabinets, quartzite countertops, a two-piece toilet, gray walls and shaker cabinets

 Valenzuela Preservation Studio, LLC
Game room - mid-sized traditional enclosed carpeted game room idea in Austin with beige walls and a media wall
 Bedico Creek Preserve
Family room with custom built-ins, large open area, and massive brick fireplace.
Inspiration for a mid-sized timeless family room remodel in New Orleans
Inspiration for a mid-sized timeless family room remodel in New Orleans
 Bedico Creek Preserve
Long expansive driveway that leads up to this new brick and stucco construction home nestled between mature landscaping.
Mid-sized traditional exterior home idea in New Orleans
Mid-sized traditional exterior home idea in New Orleans


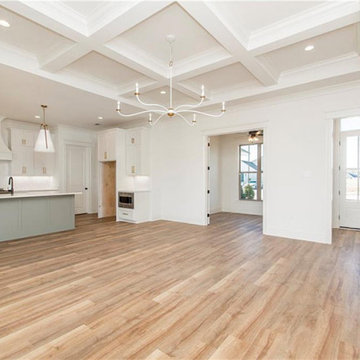 Bedico Creek Preserve
On Overview Of This Newly Built Home With Hardwood Flooring And A Coffered Ceiling That Is Accent With Recessed Lighting.

 Eco Landscape Design & Build
Innis Casey Photography
Photo of a mid-sized modern drought-tolerant backyard gravel landscaping in Los Angeles.
Photo of a mid-sized modern drought-tolerant backyard gravel landscaping in Los Angeles.
 Bedico Creek Preserve
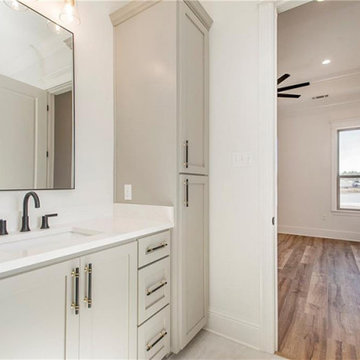
A View Of This Nice Custom Vanity Featured In The Master Bathroom With Solid Surface Counters.
Home design - mid-sized traditional home design idea in New Orleans
Home design - mid-sized traditional home design idea in New Orleans
 Bedico Creek Preserve
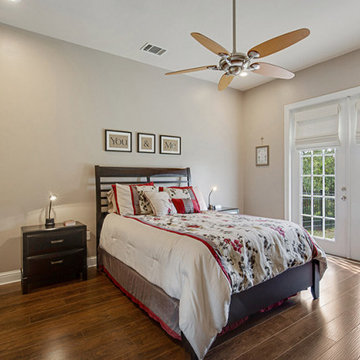
Beautiful Wide Plank Hard Wood Floors Grace This Master Bedroom Featuring French Doors That Let In Natural Light.
Mid-sized elegant home design photo in New Orleans
Mid-sized elegant home design photo in New Orleans

163