
Search results for "Preserves" in Home Design Ideas

 Chattanooga eXteriors
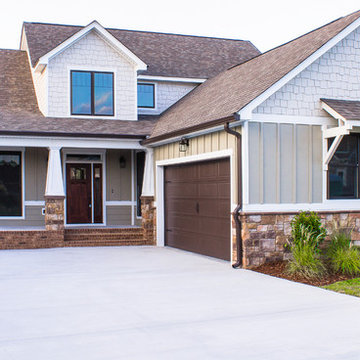
This new construction home is located in the River Rock Cove neighborhood in Chattanooga, TN. We used James Hardie vertical, shake, and lap siding, as well as Horizon Stone, brick, and Dark Bronze gutters to give the home a truly unique look.
Photo Credit: Laura Freeman
 Preservation Station
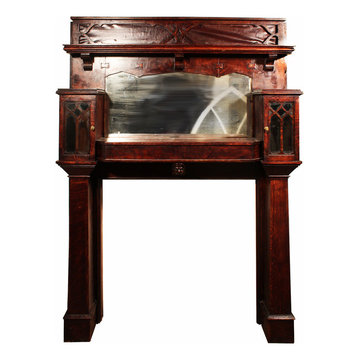
Striking antique quarter-sawn oak monk's head mantel with mirror, dating from the early 1900s. This Arts and Crafts style mantel features understated carving and a gorgeous tiger-stripe grain in the wood. The top of the mantel is accented with a section featuring intricate cutouts which expose an inset panel of oxblood hued leather, a simple shelf with beveled edges sits beneath. The dual peaked mirror is flanked by two glass front cabinets with stylized lattice mullions, oval brass knobs with beaded edges accent each cabinet door. A secondary shelf with notched corners sits beneath the mirror and is supported by a single corbel featuring a grimacing monk's face. The mantel's sturdy pilaster style legs support each protruding cabinet . This remarkable piece would look fantastic in a Craftsmen or bungalow style home. The mantel is in very good antique condition with puckering in the leather as pictured and a nicely aged mirror. The mantel measures approximately 59-3/4” wide, 83" tall and 12" deep; the firebox opening is 41-1/2" wide and 38" tall.
Find the right local pro for your project


 HFG Design, Inc
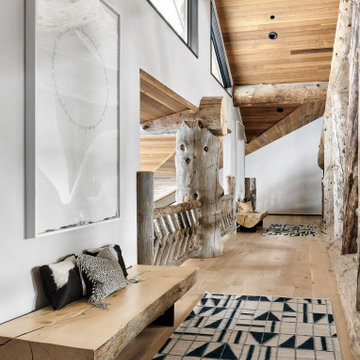
This hallway bridge celebrates the home’s history with custom log and steel benches made from salvaged beams of the original structure, blending craftsmanship with modern mountain design.



 Swift Decor
Artificial Fruit Decor
Fake Fruit Decor
Inspiration for a small southwestern backyard patio kitchen remodel in Denver with decking and a roof extension
Inspiration for a small southwestern backyard patio kitchen remodel in Denver with decking and a roof extension
 User
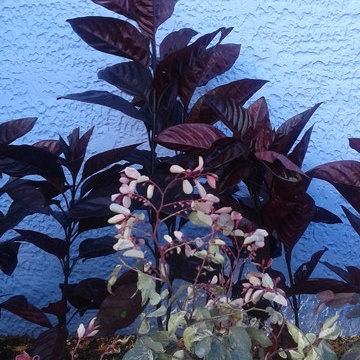
We choose a variety of burgundy color plants to play contrast with the blue walls. We used against the front wall Black Vanish hedge (arbusto Mosaico Vino); Breynia Nivosa (arbusto Nevado Rosa); Dianella Tasmanica, a variety of sun resistant bromeliads


 Blue Bear Landscape Construction
Close up of an Irish yew with a black trellis backdrop.
Inspiration for a contemporary backyard landscaping in Vancouver.
Inspiration for a contemporary backyard landscaping in Vancouver.

 Accoutrements Decor
Example of a mid-sized transitional l-shaped eat-in kitchen design in Toronto with a double-bowl sink, shaker cabinets, white cabinets, white backsplash, subway tile backsplash, stainless steel appliances and an island
 Lucy and Company
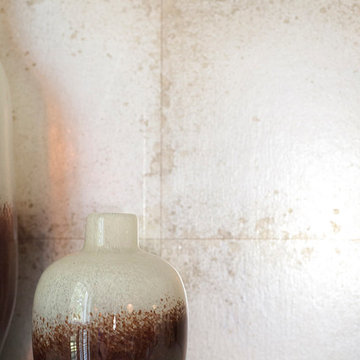
design by maggie yackel of lucy and company, photos by mekenzie france
Home design - transitional home design idea in Charlotte
Home design - transitional home design idea in Charlotte

 Pool Time Pool & Spa
Close-up of spa interior surface - StoneScapes Aqua Blue Pebble with Teal Glass.
Mid-sized trendy backyard stone and rectangular home design photo in Sacramento
Mid-sized trendy backyard stone and rectangular home design photo in Sacramento


 Cummings Architecture + Interiors
The beautiful, old barn on this Topsfield estate was at risk of being demolished. Before approaching Mathew Cummings, the homeowner had met with several architects about the structure, and they had all told her that it needed to be torn down. Thankfully, for the sake of the barn and the owner, Cummings Architects has a long and distinguished history of preserving some of the oldest timber framed homes and barns in the U.S.
Once the homeowner realized that the barn was not only salvageable, but could be transformed into a new living space that was as utilitarian as it was stunning, the design ideas began flowing fast. In the end, the design came together in a way that met all the family’s needs with all the warmth and style you’d expect in such a venerable, old building.
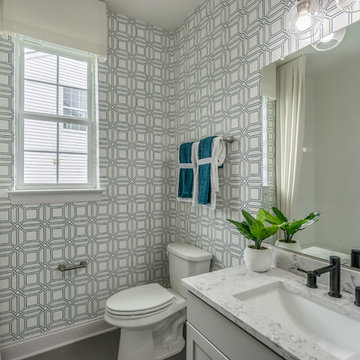
On the ground level of this 200-year old structure, a garage offers ample room for three cars, including one loaded up with kids and groceries. Just off the garage is the mudroom – a large but quaint space with an exposed wood ceiling, custom-built seat with period detailing, and a powder room. The vanity in the powder room features a vanity that was built using salvaged wood and reclaimed bluestone sourced right on the property.
Original, exposed timbers frame an expansive, two-story family room that leads, through classic French doors, to a new deck adjacent to the large, open backyard. On the second floor, salvaged barn doors lead to the master suite which features a bright bedroom and bath as well as a custom walk-in closet with his and hers areas separated by a black walnut island. In the master bath, hand-beaded boards surround a claw-foot tub, the perfect place to relax after a long day.
In addition, the newly restored and renovated barn features a mid-level exercise studio and a children’s playroom that connects to the main house.
From a derelict relic that was slated for demolition to a warmly inviting and beautifully utilitarian living space, this barn has undergone an almost magical transformation to become a beautiful addition and asset to this stately home.

 AGM Home Store, LLC
Sleek in design, and highly functional shower heads, these shower heads were meant for people who want one thing: an amazing and relaxing shower experience without unnecessary frills. Luxury, quality, and beautiful design, all come together with our Rain Therapy Collection.




234