
Search results for "President" in Home Design Ideas
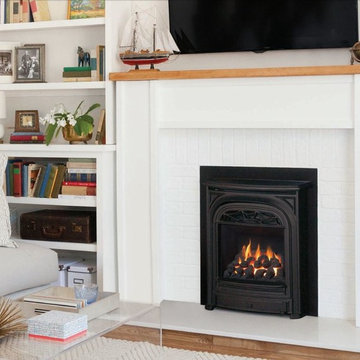
 Hearth and Home of Marin
Engineered as a gas insert or zero clearance fireplace for new construction (depending on your specific needs) the Portrait 530 offers two slim design fire box options. Installation possibilities become vast and welcome your architectural and interior design inspirations.
Solid casting with dark, strong features accentuate the President's vertical format. Beautiful attention to detail is recognized as radiant flames illuminate the cast base, reflecting warmth to objects in the room.
A presidential update and upgraded to existing fireplace surrounds, compact framing plate options provide a functional transition to existing stone and mantel work - a welcomed feature when trying to maintain the heritage look of your home.



 Denise Balassi, President of Interior Consultants
pool with hydraulic floor, movable shade canopy
Patio - contemporary patio idea in New York with a gazebo
Patio - contemporary patio idea in New York with a gazebo
Find the right local pro for your project

 DGI Design x Build
Above the kitchen, the third bedroom feels like an extension of the living room with the oversized picture window. Today, this room is my office but when guests visit, the sofa easily pulls-out to an extra bed and this becomes an en-suite guest room.

 Pillar 3 Design Group
Interior by Pillar 3 Design
Mural by Pillar 3 Design
Custom Bed by Pillar 3 Design and Garrett Stovall.
Photo by Brian Wilson
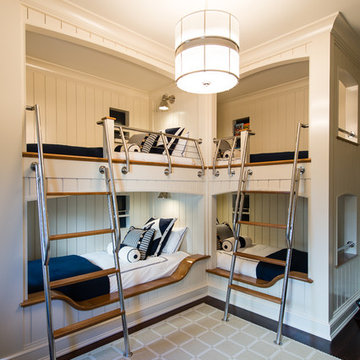
Beach style girl dark wood floor kids' room photo in Other with multicolored walls
Beach style girl dark wood floor kids' room photo in Other with multicolored walls

 Wright Building Company
www.wrigthbuild.com
Inspiration for a timeless bedroom remodel in New York with white walls and no fireplace
Inspiration for a timeless bedroom remodel in New York with white walls and no fireplace
 Wright Building Company
Custom home construction in Stamford, CT
Garage - traditional detached three-car garage idea in New York
Garage - traditional detached three-car garage idea in New York
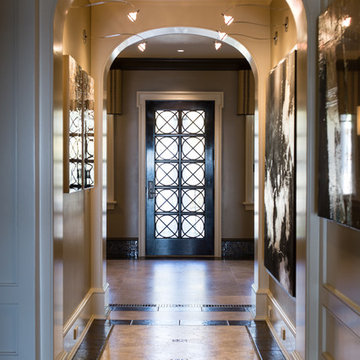 Denise Balassi, President of Interior Consultants
Inspiration for a contemporary entryway remodel in Charleston
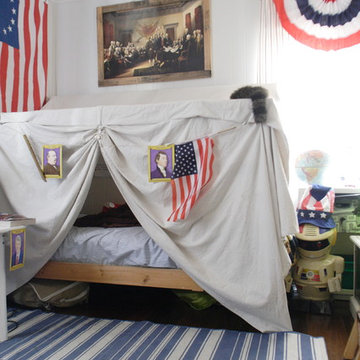

 Common Bond Design
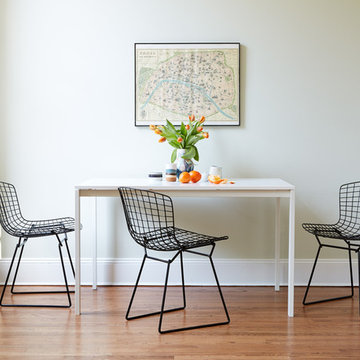
President Street Residence. Brooklyn, NY. Photography by Biz Jones.
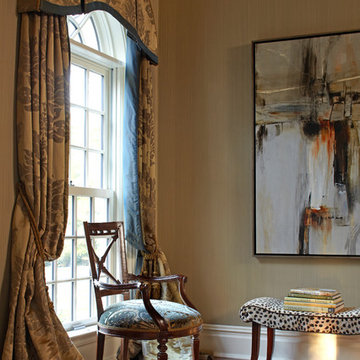
Transitional dining room photo in New York
Transitional dining room photo in New York
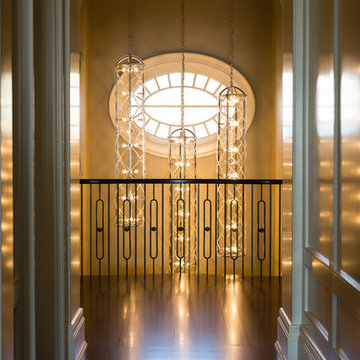 Denise Balassi, President of Interior Consultants
Custom lighting, custom railing
Inspiration for a contemporary hallway remodel in New York
Inspiration for a contemporary hallway remodel in New York
 Janelle Alcantara, Vice President & REALTOR®
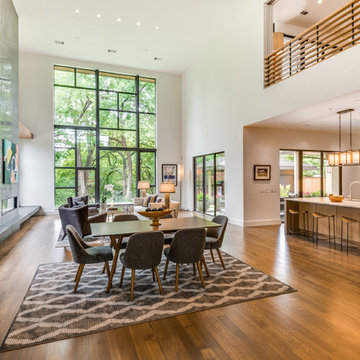
The big reveal! This magnificent space was designed by architect Doug Guiling using the priciples of Golden Geometry. The room, although grand in size, is perfectly proportioned to create a sense of comfort and serenity. The effect is amazing, and must be experienced in person to fully understand.
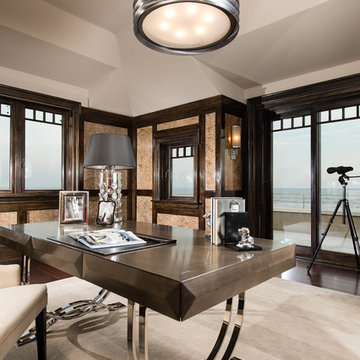 Denise Balassi, President of Interior Consultants
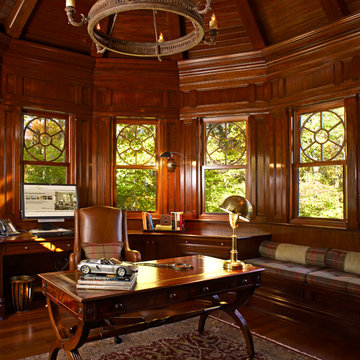
Home office - contemporary home office idea in New York
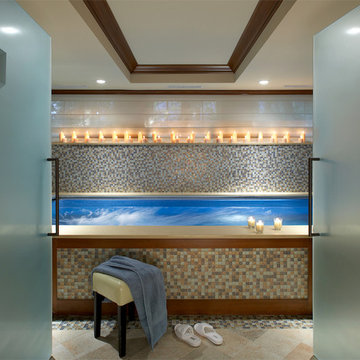 Denise Balassi, President of Interior Consultants
Inspiration for a contemporary pool remodel in New York
2