
Search results for "Pressure" in Home Design Ideas

 Decksouth
Watertight deck with arbor and flagstone patio. Features a custom kitchen with built in grill and green egg. Stone work on the bottom of the columns and kitchen.

 The Deck Doctor
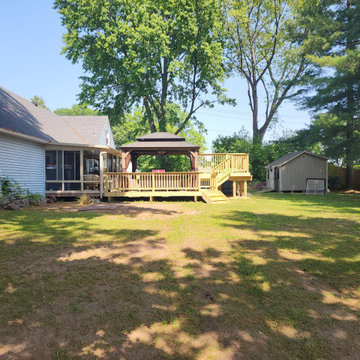
Full pressure treated Pool and Leisure deck.
Example of a large arts and crafts backyard ground level wood railing deck design in New York
Example of a large arts and crafts backyard ground level wood railing deck design in New York
Find the right local pro for your project


 Encircle Design and Build
Heidi Lauman
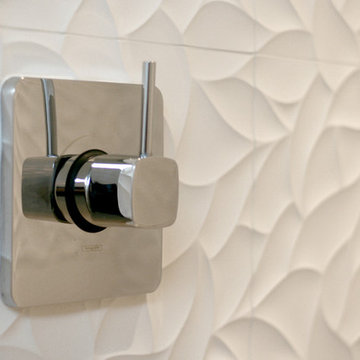
Inspiration for a mid-sized contemporary master white tile and porcelain tile concrete floor home design remodel in Portland
Inspiration for a mid-sized contemporary master white tile and porcelain tile concrete floor home design remodel in Portland




 Kyle Hunt & Partners, Incorporated
Builder & Interior Selections: Kyle Hunt & Partners, Architect: Sharratt Design Company, Landscape Design: Yardscapes, Photography by James Kruger, LandMark Photography


 WUNDERGROUND architecture + design
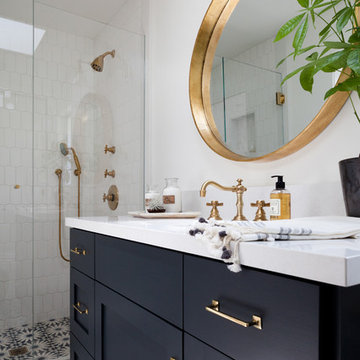
Walk-in shower - contemporary white tile and subway tile walk-in shower idea in New York with dark wood cabinets and flat-panel cabinets

 David Leech Carpentry
Before picture 10x12 pressure treated completely demolished and replace with 14x18 pressure treated decking with pressure treated joists

 Instronline Instrumentation
SITRANS LR250 is your first choice for liquid level measurement in storage and process vessels up to 20 meters (66 ft).see more:- http://www.leveltransmittersupplier.com/product-description/radar-level-transmitter/siemens/sitrans-lr250-siemens/468/125/5

 Putnam Handyman Services
wheelchair ramp connected to porch painted and stained.
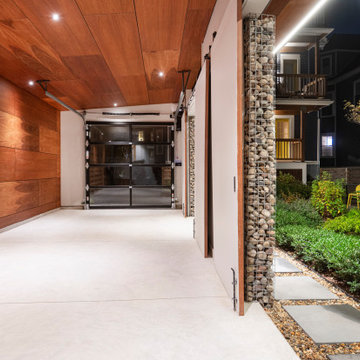
Mid-sized trendy concrete front porch photo in New York with a roof extension
Mid-sized trendy concrete front porch photo in New York with a roof extension
 Simply Home Decorating
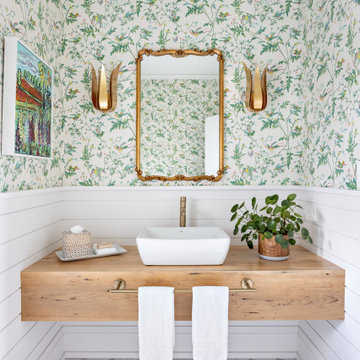
Our clients hired us to completely renovate and furnish their PEI home — and the results were transformative. Inspired by their natural views and love of entertaining, each space in this PEI home is distinctly original yet part of the collective whole.
We used color, patterns, and texture to invite personality into every room: the fish scale tile backsplash mosaic in the kitchen, the custom lighting installation in the dining room, the unique wallpapers in the pantry, powder room and mudroom, and the gorgeous natural stone surfaces in the primary bathroom and family room.
We also hand-designed several features in every room, from custom furnishings to storage benches and shelving to unique honeycomb-shaped bar shelves in the basement lounge.
The result is a home designed for relaxing, gathering, and enjoying the simple life as a couple.

 R. B. Schwarz, Inc.
The 3x6 white subway tiles continue out the frameless shower glass door and surround the room. The shower features a brushed nickel fixtures with fixed and handheld shower heads. Hexagon floor tile is a throwback to the early 1900s when the house was built. Marc Golub


 Colella Construction Inc, Kitchen and Bath
Joshua Steffy Photography
Alcove shower - transitional alcove shower idea in Philadelphia
Alcove shower - transitional alcove shower idea in Philadelphia

 MDB Design Group
The long, narrow space, 4 feet by 10 feet, was a challenge. We removed the old tile shower and wing wall, and replaced it with a soaking tub and shower. The frameless shower doors allow the feature fan tile on the back wall to draw your eye into the depth of the room. A small, wall hung sink keeps the space open. We had a custom marble top and splash fabricated. The wall sconces and mirror complete this vignette. The clean lines of the toilet continue this minimalist design.
Mary Broerman, CCIDC

103