
Search results for "Pressure" in Home Design Ideas

 Living with Lolo
Bedroom in Bronco | Key Feature: A Scottsdale new-build rooted in sculptural modernism, Bronco Revival balances bold black-and-white contrast with organic textures, natural wood elements, and statement lighting. As a groundbreaking “Live Lab” designer residence, it’s a first-of-its-kind space where luxury furnishings are tested in real-world conditions before being introduced into high-profile client homes.
Challenge: Because Bronco Revival was the designer’s personal residence, the project carried a unique level of pressure and intention. The challenge was creating a Scottsdale new-build that felt elevated and editorial while still functioning as a true family home. Every selection had to balance bold sculptural modernism (high contrast, statement lighting, architectural furnishings) with durability, comfort, and day-to-day livability. In addition, the home served as a “Live Lab,” meaning new vendors, materials, and luxury furnishings needed to be tested in real-life conditions before being trusted for future high-profile client projects.
Solution: We approached the project with a highly curated, test-and-refine design strategy, treating each space as both a finished interior and a real-world evaluation environment. Key furnishings, textiles, and materials were selected to support the modern organic vision while also standing up to the demands of everyday family life. We worked through selections intentionally, layering in bold contrast, natural woods, and sculptural statement pieces, while prioritizing performance materials, pet-friendly durability, and timeless foundational elements. By using the home as a lived-in showroom, we were able to validate what truly performs beautifully, refine our vendor relationships, and confidently carry those proven selections into future client designs.
Materials: MadeGoods: Sculptural Davion coffee tables |
Loloi: Custom performance rug collection |
Schumacher: Bespoke drapery fabrication |
Aesthetic Wall Coverings: Pioneering wallpaper application on ceiling beams |
Zac + Fox: Exclusive textile collaboration via Made Resource Group |
Budget ($ Range): $300K |
Timeline (Duration): 4 MONTHS
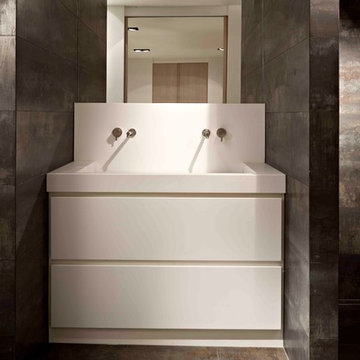
 Leicht Westchester-Greenwich
Trendy brown tile corner shower photo in New York with an integrated sink, flat-panel cabinets, white cabinets and a wall-mount toilet

 Clean Design
Photo by Donna Dotan Photography Inc.
Inspiration for a contemporary white tile and subway tile walk-in shower remodel in New York with a one-piece toilet
Inspiration for a contemporary white tile and subway tile walk-in shower remodel in New York with a one-piece toilet
Find the right local pro for your project
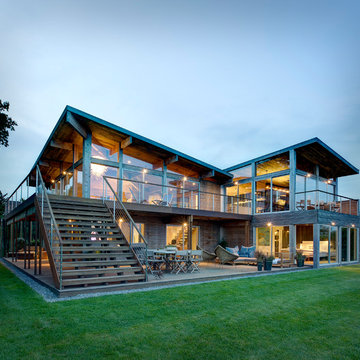
 Bates Masi Architects LLC
Bates Masi Architects LLC
Example of a trendy exterior home design in New York
Example of a trendy exterior home design in New York

 William D. Earls AIA Architect
Bathroom with paneled wainscoting and basketweave tile floor
Bathroom - small traditional white tile mosaic tile floor bathroom idea in New York with shaker cabinets, white cabinets, white walls, an undermount sink and marble countertops
Bathroom - small traditional white tile mosaic tile floor bathroom idea in New York with shaker cabinets, white cabinets, white walls, an undermount sink and marble countertops

 TKS Design Group
Download our free ebook, Creating the Ideal Kitchen. DOWNLOAD NOW
This charming little attic bath was an infrequently used guest bath located on the 3rd floor right above the master bath that we were also remodeling. The beautiful original leaded glass windows open to a view of the park and small lake across the street. A vintage claw foot tub sat directly below the window. This is where the charm ended though as everything was sorely in need of updating. From the pieced-together wall cladding to the exposed electrical wiring and old galvanized plumbing, it was in definite need of a gut job. Plus the hardwood flooring leaked into the bathroom below which was priority one to fix. Once we gutted the space, we got to rebuilding the room. We wanted to keep the cottage-y charm, so we started with simple white herringbone marble tile on the floor and clad all the walls with soft white shiplap paneling. A new clawfoot tub/shower under the original window was added. Next, to allow for a larger vanity with more storage, we moved the toilet over and eliminated a mish mash of storage pieces. We discovered that with separate hot/cold supplies that were the only thing available for a claw foot tub with a shower kit, building codes require a pressure balance valve to prevent scalding, so we had to install a remote valve. We learn something new on every job! There is a view to the park across the street through the home’s original custom shuttered windows. Can’t you just smell the fresh air? We found a vintage dresser and had it lacquered in high gloss black and converted it into a vanity. The clawfoot tub was also painted black. Brass lighting, plumbing and hardware details add warmth to the room, which feels right at home in the attic of this traditional home. We love how the combination of traditional and charming come together in this sweet attic guest bath. Truly a room with a view!
Designed by: Susan Klimala, CKD, CBD
Photography by: Michael Kaskel
For more information on kitchen and bath design ideas go to: www.kitchenstudio-ge.com

 archadeckoutdoorliving
Surrounded by a stunning solid weather-resistant wood fence, the rear of this outdoor living space features a tri-level wood deck with a built-in space with generous platform deck space all around. As this area is at the very back of the home, an outdoor bathroom with an outdoor shower, sink and toilet is included, design for ease of maintenance by the homeowners. This beautifully designed area also feature an in ground pool, lush landscaping and a vast trellis adorned with bougainvillea.

 David Coulson Design Ltd.
Example of a 1960s l-shaped light wood floor eat-in kitchen design in Other with a farmhouse sink, shaker cabinets, blue cabinets, wood countertops, white backsplash, subway tile backsplash, stainless steel appliances and an island
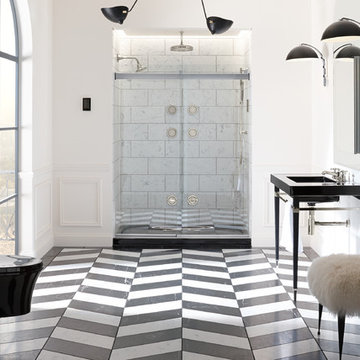
Inspiration for a mid-sized eclectic master gray tile marble floor alcove shower remodel in Other with a console sink, white walls, marble countertops and a wall-mount toilet

 Synergy Outdoor
Inspiration for a mid-sized timeless screened-in back porch remodel in Atlanta with a roof extension
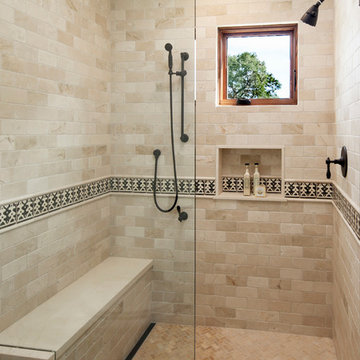
 Keeping Interiors
Jim Bartsch
Mid-sized tuscan beige tile and stone tile walk-in shower photo in Santa Barbara with an undermount sink, recessed-panel cabinets, medium tone wood cabinets, a two-piece toilet and beige walls
Mid-sized tuscan beige tile and stone tile walk-in shower photo in Santa Barbara with an undermount sink, recessed-panel cabinets, medium tone wood cabinets, a two-piece toilet and beige walls
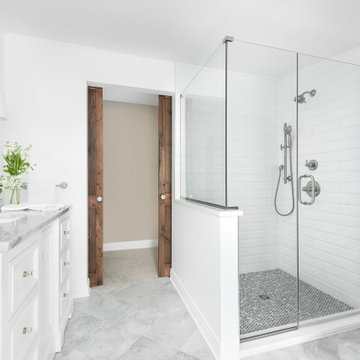
Inspiration for a mid-sized timeless master white tile and subway tile marble floor and white floor walk-in shower remodel in Chicago with recessed-panel cabinets, white cabinets, a two-piece toilet, white walls, an undermount sink, marble countertops, a hinged shower door and white countertops
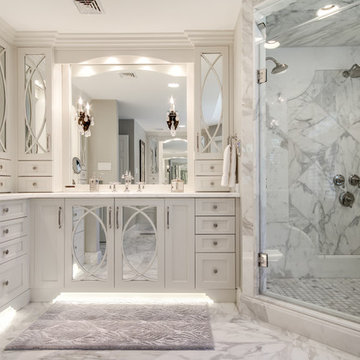
 Stoneshop
This spacious master bathroom is bright and elegant. It features white Calacatta marble tile on the floor, wainscoting treatment, and enclosed glass shower. The same Calacatta marble is also used on the two vanity countertops. Our crew spent time planning out the installation of the gorgeous water-jet floor tile insert, as well as the detailed Calacatta slab wall treatment in the shower.
This beautiful space was designed by Arnie of Green Eyed Designs.
Photography by Joseph Alfano.

 BGI Design
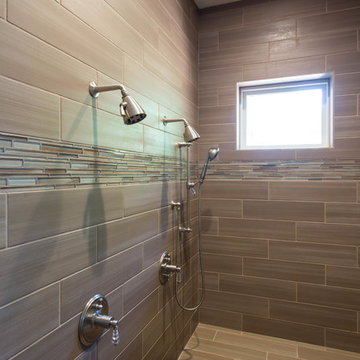
Porcelain and glass tiles adorn this large shower with multiple shower heads and soap dishes.
Michael Hunter Photography
Home design - large craftsman home design idea in Dallas
Home design - large craftsman home design idea in Dallas

 Maquette Interior Design
Liz Daly
Inspiration for a mid-sized transitional gray tile and ceramic tile marble floor bathroom remodel in San Francisco with recessed-panel cabinets, white cabinets, marble countertops, a one-piece toilet, gray walls and a console sink
Inspiration for a mid-sized transitional gray tile and ceramic tile marble floor bathroom remodel in San Francisco with recessed-panel cabinets, white cabinets, marble countertops, a one-piece toilet, gray walls and a console sink
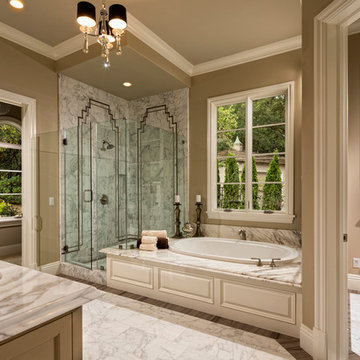

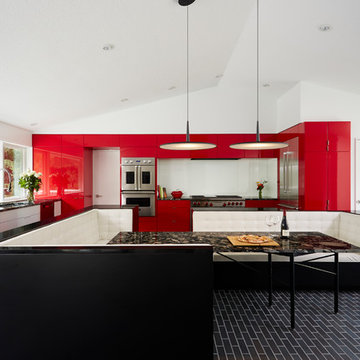
 CITYDESKSTUDIO, Inc.
Project Team:
Ben Awes, AIA, Principal-In-Charge, Bob Ganser AIA, Nate Dodge
Photographer: Alyssa Lee
www.alyssaleephotography.com
Trendy kitchen photo in Minneapolis
Trendy kitchen photo in Minneapolis
 Outdoor Dreams

Inspiration for a mid-sized transitional backyard deck remodel in Richmond with a fire pit
 Mehditash Design

Painted Headboard wall in Ronald McDonald Showhouse - Design by Jennifer Mehditash. Tiles, custom made via Filmore Clark. Brizo faucets.
Stacey van Berkel Photography, Mehditash Design, Raina Kattelson styling
164