
Search results for "Pressure" in Home Design Ideas



 Decksouth
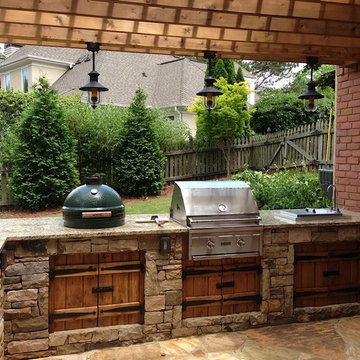
Watertight deck with arbor and flagstone patio. Features a custom kitchen with built in grill and green egg. Stone work on the bottom of the columns and kitchen.
Find the right local pro for your project

 GROHE US
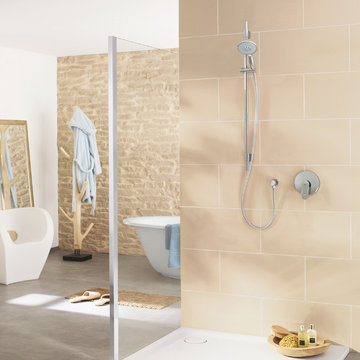
Characterized by the fluid, organic silhouettes, GROHE Power&Soul® has a truly universal appeal. An indulgent choice of four innovative spray patterns: GROHE Rain O2, Rain, Bokoma Spray® and Jet, ensures a perfect match for every consumer need.
 Cabochon Surfaces & Fixtures

Polished carrara marble wainscot adorns the walls and carries in the shower, detailed carrara and white hexagon mosaic found at the floor and shower pan. Waterworks fittings throughout.
Cabochon Surfaces & Fixtures
 Flavin Architects
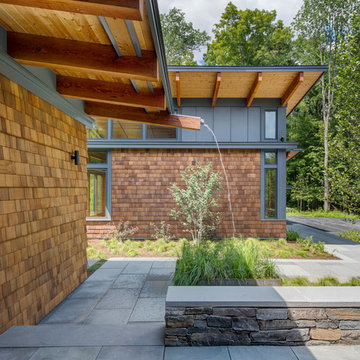
This house is discreetly tucked into its wooded site in the Mad River Valley near the Sugarbush Resort in Vermont. The soaring roof lines complement the slope of the land and open up views though large windows to a meadow planted with native wildflowers. The house was built with natural materials of cedar shingles, fir beams and native stone walls. These materials are complemented with innovative touches including concrete floors, composite exterior wall panels and exposed steel beams. The home is passively heated by the sun, aided by triple pane windows and super-insulated walls.
Photo by: Nat Rea Photography
 Sater Design Collection, Inc.
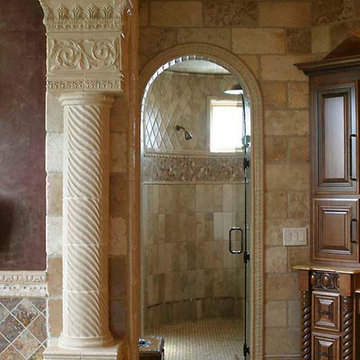
Master Bathroom. The Sater Design Collection's luxury, Tuscan home plan "Fiorentino" (Plan #6910). saterdesign.com
Inspiration for a huge mediterranean master beige tile and stone tile travertine floor bathroom remodel in Miami with an undermount sink, raised-panel cabinets, dark wood cabinets, granite countertops and beige walls
Inspiration for a huge mediterranean master beige tile and stone tile travertine floor bathroom remodel in Miami with an undermount sink, raised-panel cabinets, dark wood cabinets, granite countertops and beige walls
 De Mattei Construction
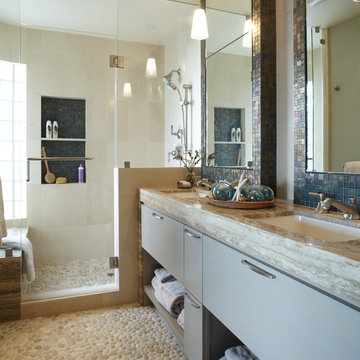
The shower shelf is finished in the same shimmering mosaic glass tile as the mirror surround. The pebble tile extends from the shower throughout the space.
 TKS Design Group

After completing their kitchen several years prior, this client came back to update their bath shared by their twin girls in this 1930's home.
The bath boasts a large custom vanity with an antique mirror detail. Handmade blue glass tile is a contrast to the light coral wall. A small area in front of the toilet features a vanity and storage area with plenty of space to accommodate toiletries for two pre-teen girls.
Designed by: Susan Klimala, CKD, CBD
For more information on kitchen and bath design ideas go to: www.kitchenstudio-ge.com
 Berriz Design Build Group

Built in heated mirror in shower
Michael J Gibbs
Large elegant master beige tile and porcelain tile porcelain tile bathroom photo in DC Metro with a vessel sink, shaker cabinets, medium tone wood cabinets, granite countertops, a one-piece toilet and yellow walls
Large elegant master beige tile and porcelain tile porcelain tile bathroom photo in DC Metro with a vessel sink, shaker cabinets, medium tone wood cabinets, granite countertops, a one-piece toilet and yellow walls
 User
UserJoe Worsley, photographer

Craft room - mid-sized traditional built-in desk craft room idea in Sacramento
Craft room - mid-sized traditional built-in desk craft room idea in Sacramento
 Disaster Response, Inc.

This was a small bathroom to start. The homeowners wanted a tub but there was no room. We suggested converting the linen closet into a tub area, without sacrificing any other functionality in the room. The clients were overjoyed!
 alairhomesdecatur
Photos by Jeff Herr Photography
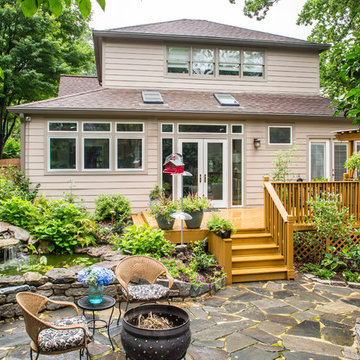
Inspiration for a transitional patio remodel in Atlanta
Inspiration for a transitional patio remodel in Atlanta
 Anna Lisa Avelar Interior Design

Corner shower - mid-sized transitional master matchstick tile porcelain tile and white floor corner shower idea in San Francisco with shaker cabinets, dark wood cabinets, quartz countertops, an undermount sink, an undermount tub, white walls, a hinged shower door and white countertops
 Trapolin-Peer Architects
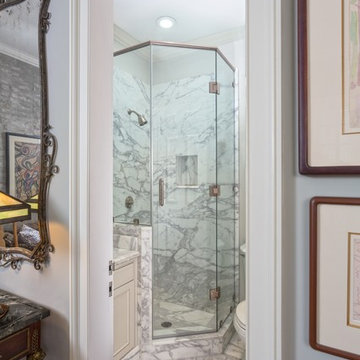
Guest Bathroom
Will Crocker Photography
Small elegant 3/4 white tile and stone tile marble floor corner shower photo in New Orleans with an undermount sink, flat-panel cabinets, white cabinets, marble countertops and white walls
Small elegant 3/4 white tile and stone tile marble floor corner shower photo in New Orleans with an undermount sink, flat-panel cabinets, white cabinets, marble countertops and white walls
 LemonTree & Co. Interiors
Click Photography

Large trendy u-shaped porcelain tile eat-in kitchen photo in Toronto with an undermount sink, flat-panel cabinets, gray cabinets, quartz countertops, gray backsplash, stone tile backsplash, stainless steel appliances and an island
Large trendy u-shaped porcelain tile eat-in kitchen photo in Toronto with an undermount sink, flat-panel cabinets, gray cabinets, quartz countertops, gray backsplash, stone tile backsplash, stainless steel appliances and an island
 Tamara Heather Interior Design, LLC
Stephen Wilfong
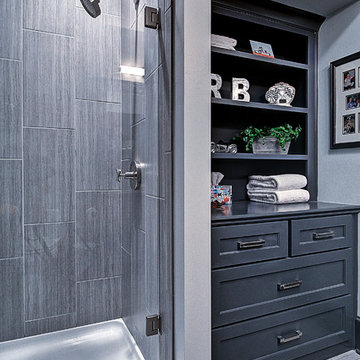
Example of a small trendy 3/4 gray tile and porcelain tile porcelain tile alcove shower design in Charlotte with shaker cabinets, gray cabinets, quartz countertops and gray walls
Example of a small trendy 3/4 gray tile and porcelain tile porcelain tile alcove shower design in Charlotte with shaker cabinets, gray cabinets, quartz countertops and gray walls
 Mauricio Nava Design, LLC
Chuck Williams
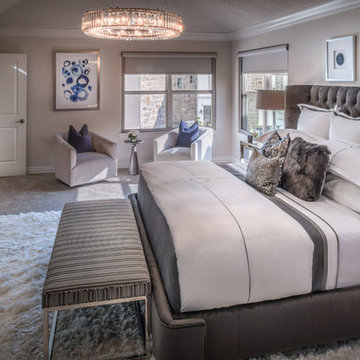
Example of a large minimalist master carpeted bedroom design in Houston with beige walls
Example of a large minimalist master carpeted bedroom design in Houston with beige walls

 TREX COMPANY INC
Trex Elevations is manufactured of dual-coated, galvanized steel, which offers superior aesthetics, durability, longevity and stability when compared to traditional wood substructures. In addition, the product does not warp, twist, split or decay, allowing contractors to benefit from reduced callbacks and increased homeowner satisfaction. As the material is easy to cut and easy to build, it’s also more efficient and cost-effective for professionals to specify than pressure-treated lumber.
170