
Search results for "Pressure" in Home Design Ideas
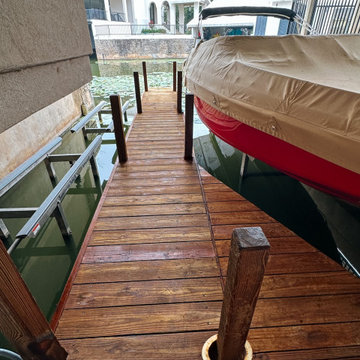
 Fryar Contracting
Custom waterfront upgrades featuring pressure-treated wood docks, stone retaining walls, and sleek black metal railings. This project included dock restoration, lakeside patio work, and marine-safe finishes for long-term durability. Designed for both function and lakeside relaxation.
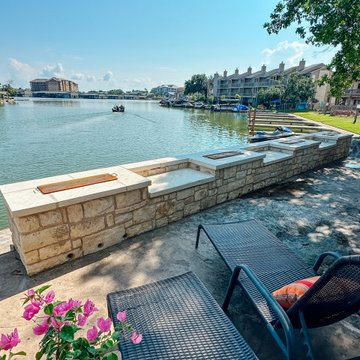 Fryar Contracting
Custom waterfront upgrades featuring pressure-treated wood docks, stone retaining walls, and sleek black metal railings. This project included dock restoration, lakeside patio work, and marine-safe finishes for long-term durability. Designed for both function and lakeside relaxation.
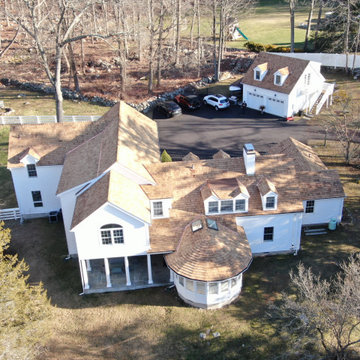
 Connecticut Roofcrafters Llc
The rear of an expansive Western Red Cedar installation showing the sunroom turret roof (foreground) and garage (background) on this Weston, CT residence. We installed 6,500 square feet of Watkins Sawmill pressure-treated 5/8" taper-sawn shakes over a full ice and water membrane and cedar breather mat. All valley and protrusion flashing was done with 16 oz red copper. While many aspects of this job are noteworthy, we are especially proud of the turret roof over the 16 sided attached sunroom at the rear of the home.
Find the right local pro for your project
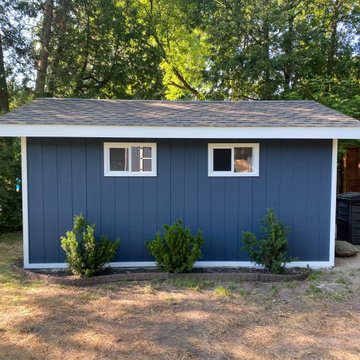
 All Star Construction Group
New shed, with a double door, windows, painted
Pressure-treated fence, horizontal style fence, stained
Example of a minimalist shed design in Toronto
Example of a minimalist shed design in Toronto
 Sentimental Home
Inspiration for a small modern vinyl floor, brown floor and wallpaper powder room remodel in San Diego with a one-piece toilet, multicolored walls and a pedestal sink

 Fortin Construction, Inc.
Stevie Gannon
This is an example of a small traditional front porch design in Portland Maine with decking.
This is an example of a small traditional front porch design in Portland Maine with decking.

 CLASS DESIGN HOME
Amazing and very decorative led mirror with sanblasted edge and touch switch.
Bright White light.
Designed and manufactured in Spain. Available in stock. Delivery time: 3 to 5 labor days.
Measures: 28 x 28 x 1 : $749.00
36 x 28 x 1: $799.00
Free shipping into USA Continental.
For more information please contact us by pone or by email.




 Tonic Interiors
Original tile with pinstripe detail and original sink.
Mosaic hex porcelain floor tile.
Vintage-style mirror.
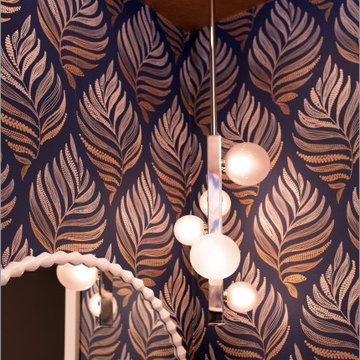
Art deco wallpaper.
Crystal globe light fixture.
Marble threshold.

 Urban Sheds
8x10 Modern Style Shed with Horizontal Pine siding. Pressure treated floor system.
Small minimalist detached garden shed photo in Boston
Small minimalist detached garden shed photo in Boston


 DreamsON Construction Inc.
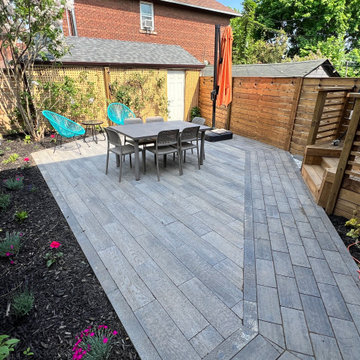
Backyard hardscaping renovation project in Toronto, Ontario
Example of a small minimalist exterior home design in Toronto
Example of a small minimalist exterior home design in Toronto
 Solid Deck & Fence
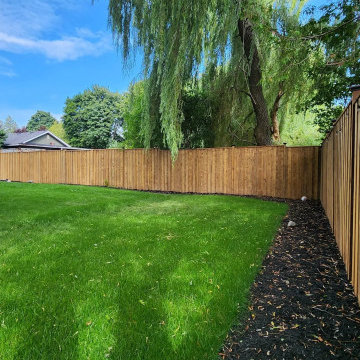
About 300 linear feet of 7 ft solid board pressure-treated fence enclosing a large Clarington backyard, run around the full perimeter so the yard reads as one private room rather than a lawn between two neighbours.

 Livewell Construction & Remodel
Livewell Construction and Remodeling was blessed to do this deck build. It is a second floor deck made of composite decking and pressure treated framing. The customer asked for a metal railing as well.
 HCS Exterior
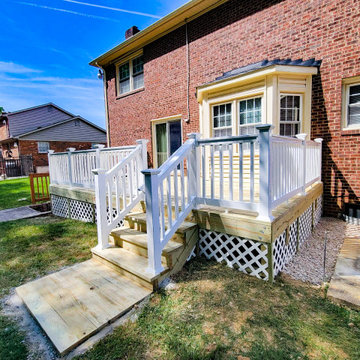
The project involved replacing a 240 sq ft wood deck with Pressure Treated Southern Pine decking and Prowood vinyl railing, adding new footings, a staircase, and white lattice. Two window wells were also updated for drainage.
 All-Craft Decks & Sunrooms
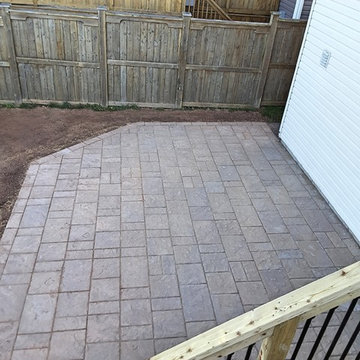
Paver patio using Techo-Bloc paver and a pressure treated deck provided this homeowner a natural outdoor living space to enjoy their evenings on.
Inspiration for a mid-sized modern home design remodel
Inspiration for a mid-sized modern home design remodel

 Jurado Construction
Restorative pressure wash of exterior precast stone walls. re-pointing of mortar seams at stone entrance walkway
Example of a mid-sized trendy one-story house exterior design in Boston
Example of a mid-sized trendy one-story house exterior design in Boston
 Dick Hassenger Designs + Builds
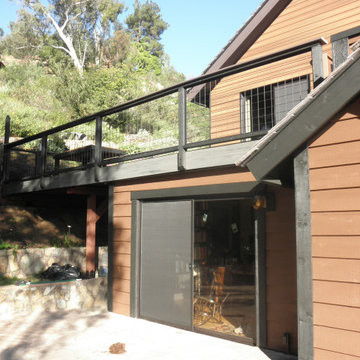
After removing the leaking roof deck we replaced all of the plywood with pressure treated ply covered with a waterproof membrane. A new deck was constructed that covered the dining room and was extended to a bank allowing increased space and access to an upper walkway.
233