
Search results for "Pressured" in Home Design Ideas

 Archadeck of Chicagoland
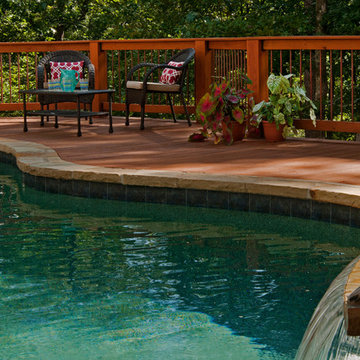
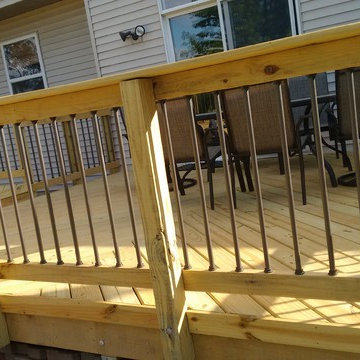
This large multi level wood deck gives the homeowner's plenty of space to dine and entertain. The deck features pressure treated pine decking and aluminum decorator pickets for a modern look. This deck was custom designed and built in Plainfield, IL by Archadeck of Chicagoland.
 Greywolf Cabinets and More
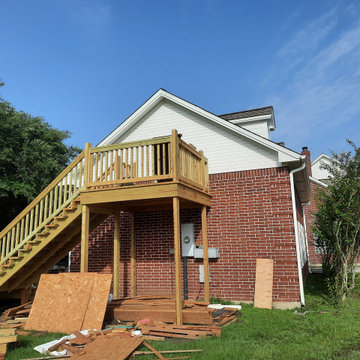
A custom elevated wood deck and staircase expansion designed to provide direct exterior access to a second-story doorway. Built with heavy-duty pressure-treated support posts, custom stringer framing, and clean wooden baluster railings, this build adds both functional utility and expanded outdoor living space to the upper level.
Crafted by Greywolf Cabinets and More with structural integrity and long-term stability top of mind, perfectly anchored alongside the home's brick exterior.
Find the right local pro for your project
 Fryar Contracting
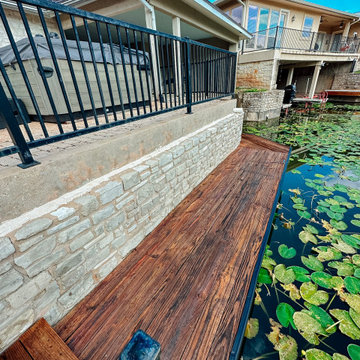
Custom waterfront upgrades featuring pressure-treated wood docks, stone retaining walls, and sleek black metal railings. This project included dock restoration, lakeside patio work, and marine-safe finishes for long-term durability. Designed for both function and lakeside relaxation.
 Mist Work Misting Systems
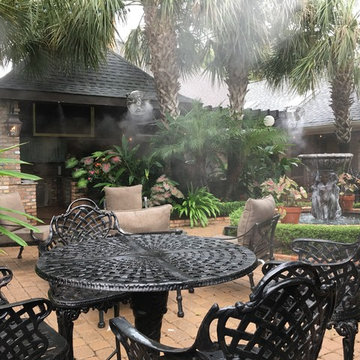
Mist Works outdoor misting system with stainless steel fans & mist rings. Our high pressure misting systems with fans and ultra fine mist nozzles, can drop temperatures up to 20 degrees in the humid climates, up to 30 degrees in dry arid areas. Mist Works systems with high pressure misters mean you wont experience surface wetting, only cool breezes!
Metro New Orleans courtyard has mist cooling fans, mist-scaping for effects and line misters to help keep bugs away
 Archadeck of Chicagoland
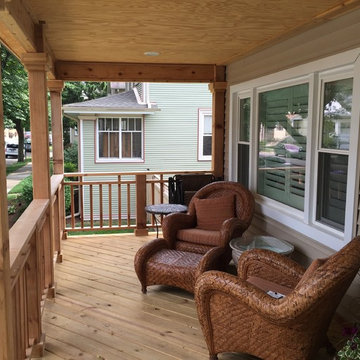
This front porch and screened porch combination make the perfect combination for outdoor living in the front and back of the house. The front open porch features a hip roof, pressure treated pine decking, and Archadeck's signature Lifestyle Rails. The screened porch in the back of the home features a cathedral ceiling and gable roof to allow plenty of room for light, as well as lattice skirting outside with a trap door for storage. This front and open porch was custom designed and built by Forest Park, IL porch builder, Archadeck of Chicagoland.
 Archadeck of Chicagoland
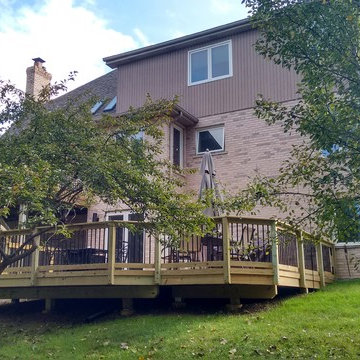
This multi level wood deck makes the perfect transition from indoor to outdoor living. The different levels allow plenty of space for various functions. The deck allows room for dining and entertaining for large parties, as well as gives enough space for grilling. The deck features pressure treated pine decking, Archadeck’s signature Lifestyle Rails, as well as black aluminum pickets for a more modern look. This wood deck was custom designed and built by Lemont, IL deck builder, Archadeck of Chicagoland.
 Archadeck of Birmingham
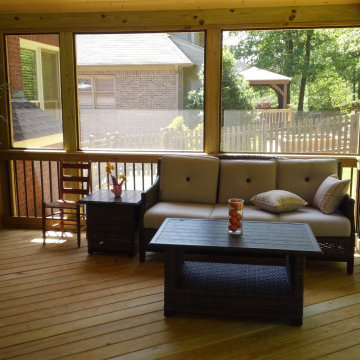
The space we built includes a gable roof screened porch with an open gable end. Not only does the open gable end design add a ton of charm to the aesthetics of the porch, but it also provides more ventilation which aids in keeping the porch cool and comfortable. The interior of the porch is finished with a pressure-treated wooden floor which we installed on a diagonal for added interest and a pressure treated wooden rail. We installed aluminum black aluminum balusters to this area as well, to match those used on the deck.
 Archadeck of Chicagoland
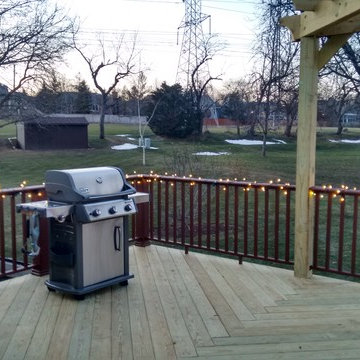
This elevated wood deck was created with great function and design in mind. The home owner can enjoy plenty of space for grilling and dining as well as relief from the sun on warm days with the corner pergola. The pressure treated pine decking also features low maintenance railings for a modern and clean look. The stairs have lighting as a safety feature so the deck can be enjoyed after the sun goes down. This deck and pergola combination was custom designed and built by Libertyville, IL deck builder, Archadeck of Chicagoland
 Transolid
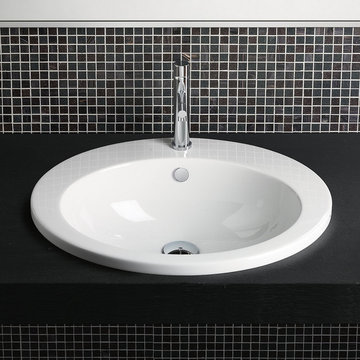
Catalano model 1INZE00
Inspiration for a contemporary bathroom remodel in Other with a drop-in sink
Inspiration for a contemporary bathroom remodel in Other with a drop-in sink
 The Westchester Team
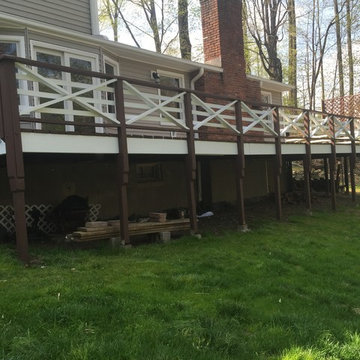
Finished photo
Power washed, Treated with biodegradable solution, Benjamin Moore Stain and or Latex Paint.
Mid-sized classic front porch idea in New York with decking and a roof extension
Mid-sized classic front porch idea in New York with decking and a roof extension
 Riddhi Siddhi Metal impex
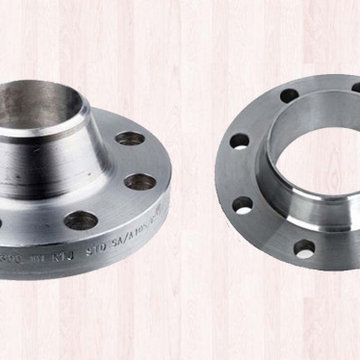
Riddhi Siddhi Metal Impex is one of the most trusted weld neck flange manufacturers in India, offering high-quality flange solutions designed for secure and long-lasting pipe connections. As a reputed weld neck flange manufacturer, we ensure precision engineering and dimensional accuracy, making our products ideal for critical applications in oil & gas, petrochemical, power generation, and marine industries.
Our weld neck flanges are available in multiple sizes, pressure classes, and material grades to suit standard and custom pipeline systems. Designed to meet global quality standards, these flanges offer excellent stress distribution and resistance to high pressure, making them suitable for demanding environments alongside products like thermowell flanges and blind flanges.
Being a leading weld neck flange supplier, we emphasize quality control, reliable packaging, and prompt dispatch. With a wide inventory and flexible delivery options, we are a preferred weld neck flange supplier in India for clients seeking precision, availability, and long-term service value.
 ESM Construction LLC
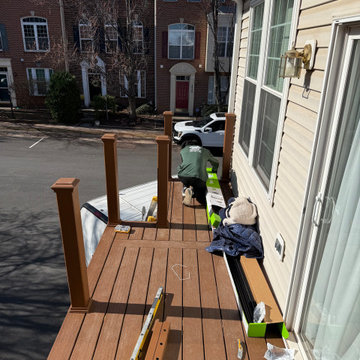
Small townhouse deck remodel completed with full replacement of the old painted pressure-treated wood deck using Trex composite decking, Trex posts, and Trex railing for a longer-lasting and lower-maintenance finish.
The project included removal of deteriorated materials, correction of uneven framing, and installation of new level structural components to support the new deck surface. The finished result provided a clean, durable, and updated outdoor space with improved appearance and performance.
 User
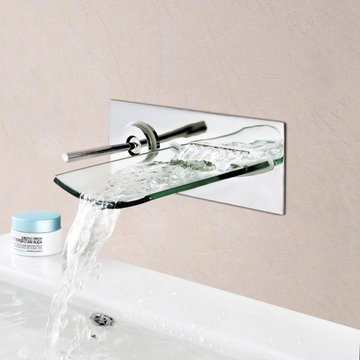
UserStylish and stunning, Clari Faucet Collection captures the style of modern design and the beauty of natural form to add a touch of dynamic to your bathroom. Featuing a gently curved glass spout, this Clari wall mounted sink faucet creates an entirely visible gentle cascade and completes the design with aesthetic appealing. Pairing with a lever handle fixed on a decorative plate, the faucet offers smooth operation over the temperature and water flow. It is the perfect partner to the most contemporary of bathroom fixtures. Brushed nickel finish makes it the perfect match with your existing decor.
- Constructed from solid brass for durability and reliability.
- Finished in a high quality, corrosion resistant brushed nickel.
- Features a waterfall spout design that delivers a gentle cascade.
- Single handle included for control, suitable for wall mounting.
- Not suitable for low pressure. Minimum required water pressure is 0.05 MPa (0.5 bar).
- Rough-in valve and mounting hardware are included.
 Mitchell Precision Builders, LLC
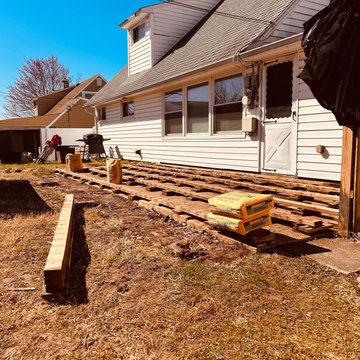
Here’s a look at the mid-framing stage of this custom Trex deck project in Langhorne. With posts set and joists laid out, we’re locking in the foundation that supports every board on top.
We use pressure-treated lumber and tight layout spacing to create a stable base that holds up under daily use and all four seasons. This shot is all about that structural precision before the finished surface goes down.

 Tudor HVAC Mechanical ,Inc
Tudor Mechanical offers service for all types of Minisplits. If you are experiencing any issue with your minisplit our mechanics will perform leak check and this includes:
Recover all R410A refrigerant, if needed, and save for reuse.
• Pressurize circuit with nitrogen and attempt to locate any minor leaks. A minor leak is a leak on pipes or fittings. If any major leaks are located, leaks on major components are on compressor, coils, TXV, etc, additional recommendations and quotes will be forwarded to owner for review and approval.
• Repair any minor leaks located.
• Re-pressurize circuit to confirm new work is leak free.
• Evacuate circuit and recharge with recovered R410A refrigerant, adjust charge as needed.
• Start up and check operation
• We charge $95 per pound for R410a refrigerant gas, the total price charge will be calculated after we put the right amount of gas that the unit requires.
Your comfort Our pleasure!
Tudor Mechanical Your Climate Partner!
 Woodpecker Ventures Inc.
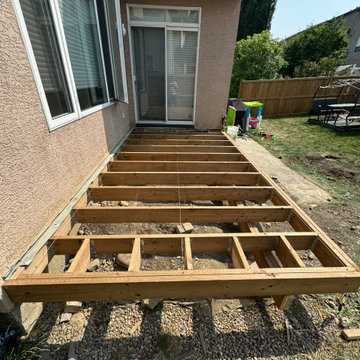
Pressure Treated Fence and gate and Composite TREX Deck 2 tiered.
Exterior home photo in Calgary
Exterior home photo in Calgary

 Gappsi
Excavation of this Gunite swimming pool in Roslyn, NY is started by marking up and laying out the pool according to town setbacks. We proceed with framing and establishing the pool shell’s rough height. Then the excavator will dig and shape the hole, preparing it for rebar installation. After the # 4 rebar is installed, creating a cage that outlines what will be the final shape of the Gunite swimming pool. The Gunite cement shell is installed by applying a mix of sand and Portland cement through a pump system which is pushed through a nozzle with the force of compressed air. As the cement comes out from the nozzle, water is sprayed simultaneously to create a bond between the sand and cement, forming the Gunite pool shell. In this particular pool, we also molded an autocover box on the deep end of the pool, and swim out bench with the same Gunite cement process. On the shallow end of the pool steps were also shaped in Gunite expanding across the width of the pool. At this stage the Gunite pool shell will be left to cure for 28 days, and water will be sprayed on the concrete shell daily to help the shell petrify. Stub plumbing is installed through the Gunite walls for future connection of plumbing pipes. The skimmers are also placed in the pool before Gunite is sprayed, which encases them in concrete. Plumbing for the bottom drains, and pressure relief valve are placed in the floor, in case in the future the pool needs to be emptied and ground hydraulic pressure is under the pool due to high water tables. On top of the pool shell, along the length of the pool a groove is left in the shell for future installation of the Auto Cover track. The pool shell was constructed 10″ wide for the wall and 8″ wide for the deep end bowl and shallow area floor. Gappsi provides Gunite, Vinyl, Fiberglass Swimming pools and Hot Tubs for Residential
and commercial application in Suffolk and Nassau County Long Island NY, http://gappsi.com/long-island-swimming-pool-companies-designs-builders-construction-ny.html
Gappsi also provideDesign and installation of Landscape and Masonry for all Suffolk and Nassau County Long Island NY. http://gappsi.com/landscape-design-long-island-ny-landscaping-companies.html
Gappsi also provides Home Remodeling Kitchens and Baths Roofing and siding for residence of Suffolk and Nassau County Long Island NY. http://gappsi.com/long-island-home-improvement-remodeling-general-contractor-ny.html
If in need of Lawn and garden irrigation, in Suffolk and Nassau Gappsi can provide these services http://gappsi.com/irrigation/ along with PVC, wood aluminum and lop-loc fences installation. http://gappsi.com/fences/
To preserve and beautify yournatural Paving stones in Suffolk and Nassau County Long Island NY Gappsi offers cleaning and sealing of patios Driveways and retaining walls. For commercial and residential Applications in Suffolk and Nassau County Long Island NY. http://gappsi.com/patio-cleaning-and-sealing/
Our Showroom displays the most unique Travertine, Porphyry, Granite, Marble, Limestone and Sandstone pavers along with pool copings and veneers. Ready to be picked up at our Yard at 1015 West Jericho Turnpike Smithtown NY or delivered to your Location in Suffolk and Nassau County Long Island NY http://pavingstoneselect.com/
To complete your landscapes outdoor Sports and recreations Gappsi offers Bocce Courts, Putting greens, Sports and Tennis Courts also supply and installation of Synthetic Turf. http://deckandpationaturalstones.com/artificial-grass-synthetic-turf-installation-long-island-ny.html+
 Westbrook Carpentry & Millwork
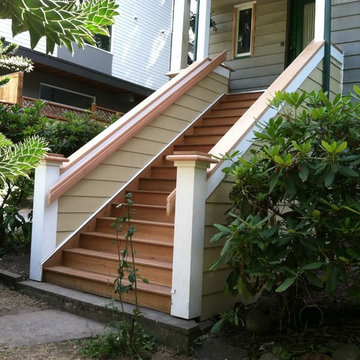
A Custom Exterior Entry Staircase In Seattle by Renovation Master Carpenter Westbrook Restorations. These entry stairs are a hybrid of old and new techniques to satisfy the historic look for continuity and the owners desire for low maintenance. For instance all framing is pressure treated and the treads are 1x4 iron wood decking with a space, allowing rain to go through like any other deck instead of, a full 5/4 fir bullnose tread, as would be used traditionally. Also all framing is pressure treated and the siding is hardi board. Includes iron wood treads, clear cedar risers, vertical grain clear cedar rail caps and grab rails, clear fir custom post caps, wood post wraps, and entry door to space under the stairs.
 Tile Doctor Ltd
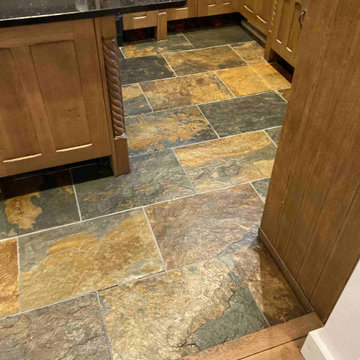
This Multi-Coloured Slate floor looks nice in the Kitchen of this property in Hythe, however due to the riven surface of the tile and the deep grout lines my customer had struggled to keep it clean. Additionally, the Slate has lost all of its lustre over the years since it had been installed and it was now due a deep clean and reseal.
The combination of durability and price makes Slate a popular choice for floor covering, it is also available in a number of colours, ranging from plain black to a more diverse array of shades. Like any natural stone floor though it need sealing to keep the dirt out of the pores of the stone however sealers wear off with use
Hythe by the way is a lovely medieval coastal market town with its own beach on the edge of Romney Marsh and close to Folkestone.
Before starting I removed the kickboards underneath the kitchen units and protected the exposed woodwork with a thin film. To deep clean the Slate floor and remove any remaining sealer I applied Tile Doctor Remove and Go and left it to soak in for ten minutes before scrubbing it in with a light carbide brush. As well as removing the old sealer this process releases the dirt from the pores of the stone and brings it to the surface where it can be extracted.
I have probably mentioned this before, but I’ve invested in a powerful van mounted pressure extraction system for removing the dirt, old sealer and emulsified soils released from the stone. The system works by applying water at high pressure on the floor via a spinner tool and then simultaneously extracts the waste under suction back to a grey water tank on the van. From the customers point of view, it makes light work of cleaning the floor and more importantly leaves the floor dry and leaves no mess.
Having a dry floor at this stage is important as it means I can usually seal the floor on the same day. Its not a good idea to apply a sealer to damp floor as it will affect the way it cures and lead to an undesirable finish. The way to make sure the floor its dry is to use a moisture meter and take readings in several places around the floor. You can use an air mover to improve drying times however older floors can take a very long time to dry and for those I tend to book another day to apply the sealer.
With the floor dry I set about applying the first of two coats of Tile Doctor X-Tra Seal which provides both a hardwearing sheen to the slate as well as enhancing its natural colourings. It has strong water repellency characteristics which makes it ideal for use in a kitchen where spillages are quite common.
This was quite a small kitchen, so the work was completed in one day. My client was amazed at the transformation and grateful for our advice on continued maintenance which for this floor I recommended the use of Tile Doctor Stone Soap for daily cleaning.
Michael Conlon
South Kent Tile Doctor
138