Search results for "Pressured" in Home Design Ideas

Greg Reigler
This is an example of a large traditional front porch design in Miami with a roof extension and decking.
Find the right local pro for your project
Jack Michaud Photography
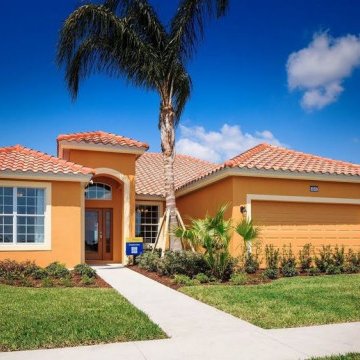
Inspiration for a transitional exterior home remodel in Portland Maine

Small Bathroom renovation for the downtown Manhattan project.
Photos by Richard Cadan Photography
Example of a mid-sized trendy 3/4 glass tile porcelain tile and gray floor alcove shower design in New York with a wall-mount sink, flat-panel cabinets, beige walls and a hinged shower door

Kips Bay Decorator's Show House. J.A.C. Painting painted the walls and ceiling. Benjamin Moore Oyster.
Example of a french country exposed beam living room design in Miami

For this Kennesaw, GA project, we completed a wood deck resurfacing with pressure treated pine. This included wood railing with KDAT PT cross rails, KDAT top cap, and black aluminum round balusters. We then added a special feature: Timbertech Deck Lighting with Timbertech LED Accent lights. Along with this, we wrapped the columns and painted the deck band board.

The second powder room in this home features a floating vanity and integrated sink composed of polished Smokey Black Vein Cut slabs. The accent wall was meant to create a dramatic, masculine feel which was accomplished by using a brushed metal three-dimensional mosaic. Sherpa Brown marble filed tile was used for the flooring to compliment the overall design.

We completed a wood resurface and extension on this deck in Duluth, GA. The home was built in 1988 and the deck experienced some weathering over the years. We re-built the deck with the same footprint, using pressure treated pine, concrete footers, galvanized stand-off post brackets, cedar skirt board, and more. The railing is gate style, with 4x4 posts, pressure treated top cap, and pressure treated wood balusters.

Michael J Lee
Enclosed dining room - mid-sized traditional medium tone wood floor and brown floor enclosed dining room idea in Boston with beige walls and no fireplace

Designer: Logan Stark;
Interior Designer: Melina Datsopoulos, Trappings Studio;
Builder: Blaine McElmurry, McElmurry Homes, Inc.;
Photos: Irish Luck Productions
Columbia cabinets with high pressure gloss laminate doors are featured in this ultra-modern kitchen complete with Silestone Carbono countertops. The backsplash that you're seeing is Helsinki Marble by Walker Zanger. The floors are Arto Concrete Roman tile. We love that sweet little walnut breakfast nook! It has to be said, we also love the New York barstools and the Hydra pendant lights, both from Calligaris.

Powder room - contemporary medium tone wood floor, brown floor and wallpaper powder room idea in Portland with flat-panel cabinets, medium tone wood cabinets, a two-piece toilet, gray walls, an undermount sink, quartz countertops, multicolored countertops and a floating vanity

This minute addition reimagined the entry of a St. Martins home into a gracious gesture, motivated by acute space constraints that rendered moving furniture to the second floor impossible. A focal aspect of the 221 square-foot addition is its stairway. Beyond its newel post, the railing ribbons up to the second floor, bridging over the doorway. The resulting open space, canopied above the foyer contributes to an airy atmosphere, allowing natural light to sprawl throughout the entry space and to the private second-floor family area. The new windows further add buoyancy and sunlight. The addition also provided an opportunity to move the powder room to a more discreet location adjacent to the dining room. On the outside of the home, the entry addition introduces a gambrel form, drawing from and repurposing the design of the original structure. Despite its modest size, the addition transformed the entry of the home and its first impression, communicating openness and warmth within first acquainting steps.

For this Kennesaw, GA project, we completed a wood deck resurfacing with pressure treated pine. This included wood railing with KDAT PT cross rails, KDAT top cap, and black aluminum round balusters. We then added a special feature: Timbertech Deck Lighting with Timbertech LED Accent lights. Along with this, we wrapped the columns and painted the deck band board.

Trendy gray three-story mixed siding exterior home photo in Other with a metal roof

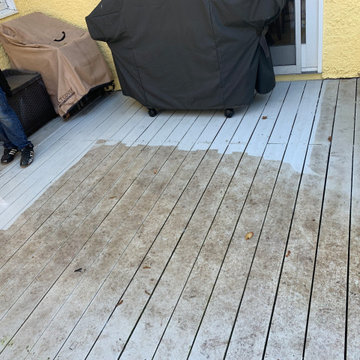

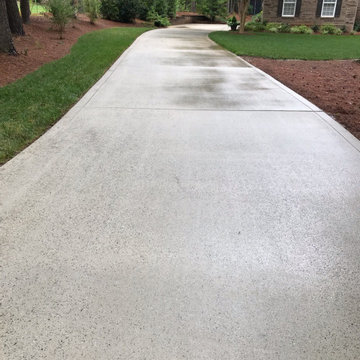
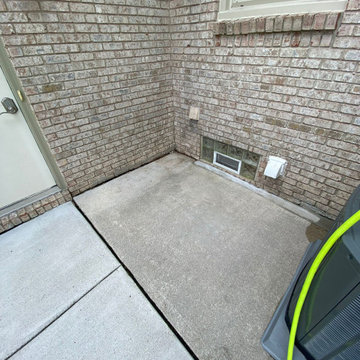
Pressure washing
Mid-sized elegant two-story stucco exterior home photo in Atlanta with a clipped gable roof
Create a spacious and clean design withcentral track lighting in your master bedroom. Seen in Fiddler's Creek, a Naples community
Bedroom - mid-sized scandinavian master carpeted bedroom idea in Miami with white walls
2