
Search results for "Prestigious" in Home Design Ideas

 Prestigious Home Design
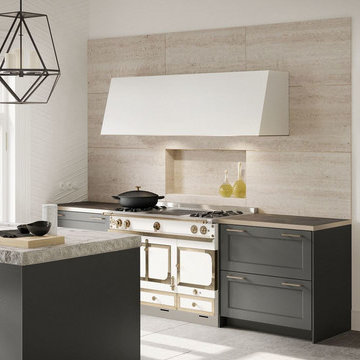
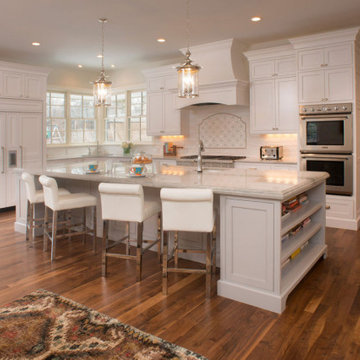
Discover the art of cooking in this thoughtfully designed practical and breathtaking kitchen. The client wanted a modern but elegant Kitchen. I believe we did it! :)
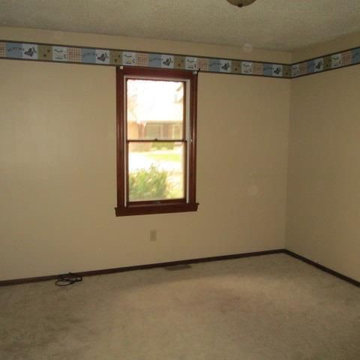
 Prestigious Renovations, LLC
Just giving it a face-lift, this is before, obviously
Bedroom - traditional bedroom idea in St Louis
Bedroom - traditional bedroom idea in St Louis
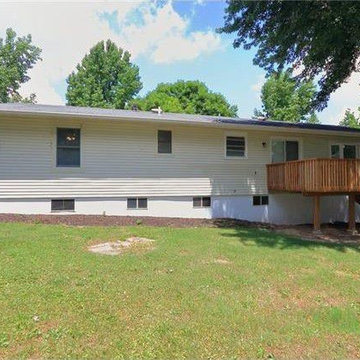 Prestigious Renovations, LLC
I built this cantilever deck on a low budget, and stay up to code
Deck - traditional deck idea in St Louis
Deck - traditional deck idea in St Louis
Find the right local pro for your project

 Klein Kitchen and Bath
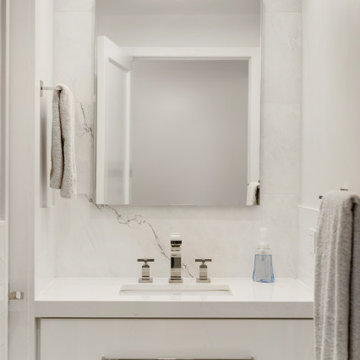
Nestled in the prestigious Upper East Side of Manhattan, a captivating kitchen and bath remodel exudes timeless elegance. Embracing a minimalist aesthetic, both spaces boast pristine all-white palettes. The kitchen showcases sleek white cabinets and countertops, creating an atmosphere of refined sophistication and luminosity. In the bathroom, white tiles harmonize with a pristine vanity, evoking a sense of serenity and luxury. Together, these elements culminate in a design that is effortlessly chic and exquisitely elegant, epitomizing the sophistication of Manhattan's Upper East Side.

 Roy Sanborn - Four Seasons Sotheby's
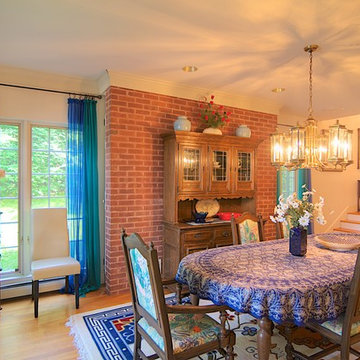
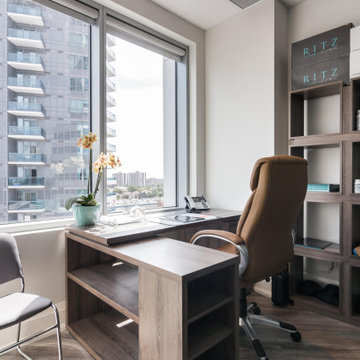
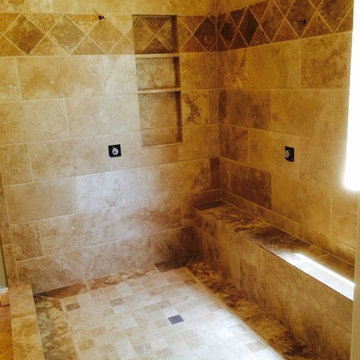
This unique Georgian style residence sits on 3.09 acres with 200 feet of frontage on prestigious Veasey Shore's Gold Coast and is located less than five miles to all the conveniences of downtown Meredith. The private lot features mature landscaping, lush lawn, patio, two decks, and a 50 foot deep water dock. Enjoy extended views from Center Harbor encompassing the Ossipee Mountain range and Mt. Chocorua to the Broads. The home boasts over 7, 000 square feet of living space in 17 rooms featuring a custom library, an expansive kitchen, a formal dining, living, three season, family, and sun rooms plus garage space for eight vehicles.
Roy Sanborn- Ashley Davis


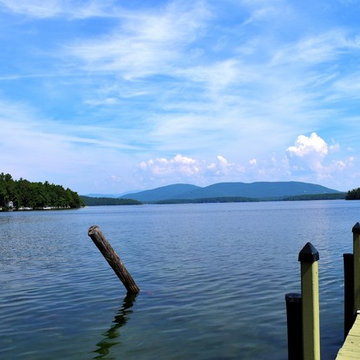 Roy Sanborn - Four Seasons Sotheby's
This unique Georgian style residence sits on 3.09 acres with 200 feet of frontage on prestigious Veasey Shore's Gold Coast and is located less than five miles to all the conveniences of downtown Meredith. The private lot features mature landscaping, lush lawn, patio, two decks, and a 50 foot deep water dock. Enjoy extended views from Center Harbor encompassing the Ossipee Mountain range and Mt. Chocorua to the Broads. The home boasts over 7, 000 square feet of living space in 17 rooms featuring a custom library, an expansive kitchen, a formal dining, living, three season, family, and sun rooms plus garage space for eight vehicles.
Roy Sanborn- Ashley Davis

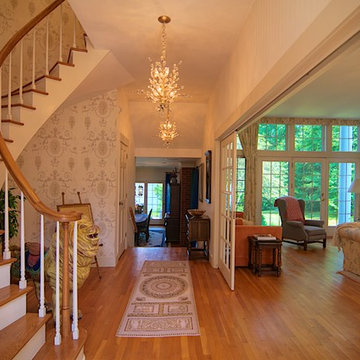 Roy Sanborn - Four Seasons Sotheby's
This unique Georgian style residence sits on 3.09 acres with 200 feet of frontage on prestigious Veasey Shore's Gold Coast and is located less than five miles to all the conveniences of downtown Meredith. The private lot features mature landscaping, lush lawn, patio, two decks, and a 50 foot deep water dock. Enjoy extended views from Center Harbor encompassing the Ossipee Mountain range and Mt. Chocorua to the Broads. The home boasts over 7, 000 square feet of living space in 17 rooms featuring a custom library, an expansive kitchen, a formal dining, living, three season, family, and sun rooms plus garage space for eight vehicles.
Roy Sanborn- Ashley Davis
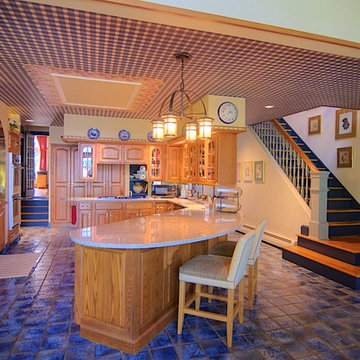 Roy Sanborn - Four Seasons Sotheby's
This unique Georgian style residence sits on 3.09 acres with 200 feet of frontage on prestigious Veasey Shore's Gold Coast and is located less than five miles to all the conveniences of downtown Meredith. The private lot features mature landscaping, lush lawn, patio, two decks, and a 50 foot deep water dock. Enjoy extended views from Center Harbor encompassing the Ossipee Mountain range and Mt. Chocorua to the Broads. The home boasts over 7, 000 square feet of living space in 17 rooms featuring a custom library, an expansive kitchen, a formal dining, living, three season, family, and sun rooms plus garage space for eight vehicles.
Roy Sanborn- Ashley Davis
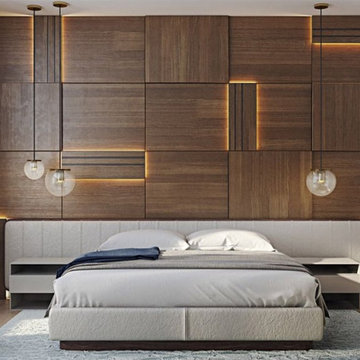
 Roy Sanborn - Four Seasons Sotheby's
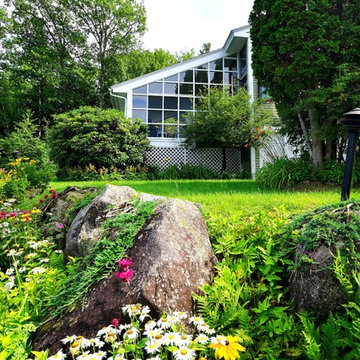
This unique Georgian style residence sits on 3.09 acres with 200 feet of frontage on prestigious Veasey Shore's Gold Coast and is located less than five miles to all the conveniences of downtown Meredith. The private lot features mature landscaping, lush lawn, patio, two decks, and a 50 foot deep water dock. Enjoy extended views from Center Harbor encompassing the Ossipee Mountain range and Mt. Chocorua to the Broads. The home boasts over 7, 000 square feet of living space in 17 rooms featuring a custom library, an expansive kitchen, a formal dining, living, three season, family, and sun rooms plus garage space for eight vehicles.
Roy Sanborn- Ashley Davis
 Prestigious Home Design
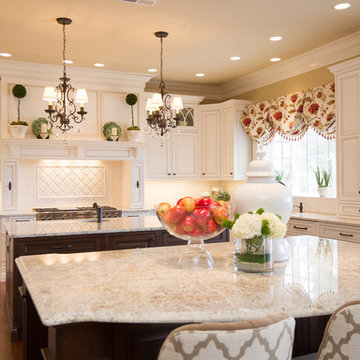
This transitional kitchen combines the elegance of a traditional design with a contemporary style trend for a fresh and refined look.
Example of a large transitional u-shaped medium tone wood floor and brown floor kitchen design in Chicago with a drop-in sink, white cabinets, quartzite countertops, white backsplash, porcelain backsplash, stainless steel appliances, two islands and beige countertops
Example of a large transitional u-shaped medium tone wood floor and brown floor kitchen design in Chicago with a drop-in sink, white cabinets, quartzite countertops, white backsplash, porcelain backsplash, stainless steel appliances, two islands and beige countertops
19