
Search results for "Pretend" in Home Design Ideas
 Olamar Interiors

A perfect playroom space for two young girls to grow into. The space contains a custom made playhouse, complete with hidden trap door, custom built in benches with plenty of toy storage and bench cushions for reading, lounging or play pretend. In order to mimic an outdoor space, we added an indoor swing. The side of the playhouse has a small soft area with green carpeting to mimic grass, and a small picket fence. The tree wall stickers add to the theme. A huge highlight to the space is the custom designed, custom built craft table with plenty of storage for all kinds of craft supplies. The rustic laminate wood flooring adds to the cottage theme.
Bob Narod Photography
 Windhill+Co.
Main Streets and Back Roads...

The homeowners fell in love with this spectacular Lynnfield, MA Colonial farmhouse, complete with iconic New England style timber frame barn, grand outdoor fireplaced living space and in-ground pool. They bought the prestigious location with the desire to bring the home’s character back to life and at the same time, reconfigure the layout, expand the living space and increase the number of rooms to accommodate their needs as a family. Notice the reclaimed wood floors, hand hewn beams and hand crafted/hand planed cabinetry, all country living at its finest only 17 miles North of Boston.
Photo by Eric Roth
Find the right local pro for your project
 Olamar Interiors

A perfect playroom space for two young girls to grow into. The space contains a custom made playhouse, complete with hidden trap door, custom built in benches with plenty of toy storage and bench cushions for reading, lounging or play pretend. In order to mimic an outdoor space, we added an indoor swing. The side of the playhouse has a small soft area with green carpeting to mimic grass, and a small picket fence. The tree wall stickers add to the theme. A huge highlight to the space is the custom designed, custom built craft table with plenty of storage for all kinds of craft supplies. The rustic laminate wood flooring adds to the cottage theme.
Bob Narod Photography
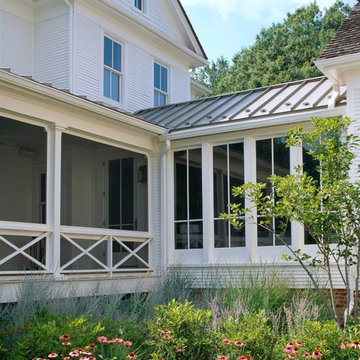
 Allbright Bullock Architects
The addition was attached to the historic structure with a glass passage that complements the existing house without pretending to be historic. The existing historic X-bracing guardrail was restored but not imitated. Photo by Celia Pearson.

 Tiny Little Pads
Photo: Tiny Little Pads
Mid-sized elegant gender-neutral kids' room photo in Las Vegas with white walls
Mid-sized elegant gender-neutral kids' room photo in Las Vegas with white walls


 Kaden Scott Neste | Minor Details Interior Design
April Greer
Entryway - traditional entryway idea in Seattle with a glass front door
Entryway - traditional entryway idea in Seattle with a glass front door
 Tiny Little Pads
Photo: Tiny Little Pads
Inspiration for a mid-sized country gender-neutral kids' room remodel in Las Vegas with white walls
Inspiration for a mid-sized country gender-neutral kids' room remodel in Las Vegas with white walls

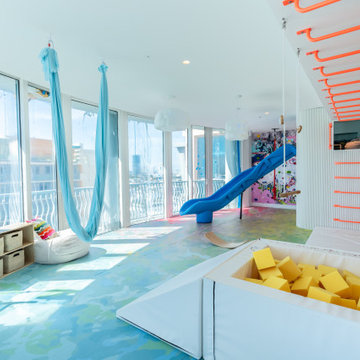
 Smart Playrooms
Karri, the Founder and CEO of both Smart Playrooms and Project Playroom designed this absolutely stunning Bespoke playroom in South Beach Miami. Karri worked with her SP team in New York but travelled frequently to the location to ensure her design came to life beautifully. She is so proud of the end result.
Nestled in a penthouse overlooking the majestic Miami Beach ocean, lies a marvelously designed Smart Playroom focused on pretend and active play and with safety in mind. Commissioned by a family longing to create an enchanting space for their grandkids, a third of the living area was transformed into an engaging play space. A stunning two-story Playhouse steals the spotlight, adorned with custom fluted wood siding and monkey bars to a foam pit. A slide spirals down from the upper level, while an exclusive Project Playroom mural morphs seamlessly into a rock climbing wall. Carefully considering the panoramic vistas, we included a spider man net that allows the homeowners to still see the incredible views from the living room. The netting also provides a way to get down from the monkey bars if they can’t make it all the way across to the foam pit. The floor mat was custom designed by Karri. She wanted to create a water ripple effect in the clients favorite colors: pink, red, blue and green. This Bespoke Smart Playroom stands as a testament to creativity and craftsmanship, a sanctuary where joy and imagination intertwine against the backdrop of breathtaking views. We are so incredibly proud of this impressive and gorgeous educational Playroom.
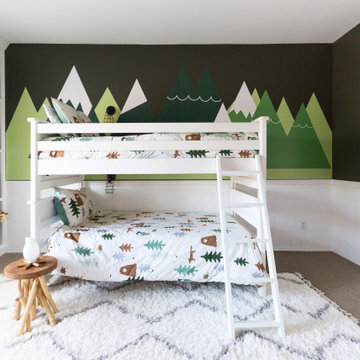
 Kimberley Kay Interiors
This kids bunk bed room has a camping and outdoor vibe. The kids love hiking and being outdoors and this room was perfect for some mountain decals and a little pretend fireplace. We also added custom cabinets around the reading nook bench under the window.

 Hollub Homes

Inspiration for a contemporary u-shaped open and glass railing staircase remodel in Miami
 Mountain Log Homes of CO, Inc.
Fireplace, timber, stone

Example of a mountain style medium tone wood floor family room design in Denver with white walls, a ribbon fireplace, a stone fireplace and a wall-mounted tv
Example of a mountain style medium tone wood floor family room design in Denver with white walls, a ribbon fireplace, a stone fireplace and a wall-mounted tv
 Olamar Interiors

A perfect playroom space for two young girls to grow into. The space contains a custom made playhouse, complete with hidden trap door, custom built in benches with plenty of toy storage and bench cushions for reading, lounging or play pretend. In order to mimic an outdoor space, we added an indoor swing. The side of the playhouse has a small soft area with green carpeting to mimic grass, and a small picket fence. The tree wall stickers add to the theme. A huge highlight to the space is the custom designed, custom built craft table with plenty of storage for all kinds of craft supplies. The rustic laminate wood flooring adds to the cottage theme.
Bob Narod Photography
5