
Search results for "Prettiest light" in Home Design Ideas

 Lighting Etc.
This master bath was truly a labor of love. The homeowner wanted a chandelier over the tub - the space originally had a lower ceiling - modifications were made to accommodate this particular chandelier. The arch and columns wound up being one of the prettiest parts of the space!!

 Scrafano Architects
Inspiration for a contemporary galley light wood floor and brown floor kitchen remodel in Chicago with flat-panel cabinets, stainless steel appliances and an island

 Stedila Design
Richard Mandelkorn
Inspiration for a timeless dark wood floor bedroom remodel in Boston with white walls
Inspiration for a timeless dark wood floor bedroom remodel in Boston with white walls
Find the right local pro for your project

 FINNE Architects
Benjamin Benschneider
Freestanding bathtub - mid-sized modern master glass tile porcelain tile freestanding bathtub idea in Seattle with flat-panel cabinets, medium tone wood cabinets, an undermount sink and quartz countertops
Freestanding bathtub - mid-sized modern master glass tile porcelain tile freestanding bathtub idea in Seattle with flat-panel cabinets, medium tone wood cabinets, an undermount sink and quartz countertops

 Sand Creek Post & Beam
 Traditional Wood Barns and Barn Homes
Learn more & request a free catalog: www.sandcreekpostandbeam.com
Barn - cottage barn idea
Barn - cottage barn idea
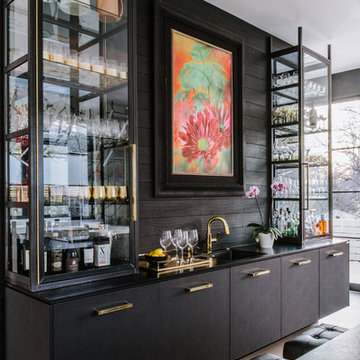


 Karen Herrick Design
The 1980's corner jacuzzi was removed and replaced with this elegant freestanding soaker tub, accent wall of glass and stone mosaic tile, and the prettiest waterfall tub filler faucet we could find!

Sponsored
Fredericksburg, OH

High Point Cabinets
Columbus' Experienced Custom Cabinet Builder | 4x Best of Houzz Winner

 Robin Gonzales Interiors
Inspiration for a coastal beige floor dining room remodel in Austin with white walls

 Mark English Architects, AIA
Misha Bruk
Open concept kitchen - mid-sized contemporary l-shaped medium tone wood floor and brown floor open concept kitchen idea in San Francisco with a single-bowl sink, flat-panel cabinets, medium tone wood cabinets, quartz countertops, gray backsplash, stone slab backsplash, paneled appliances, an island and gray countertops
Open concept kitchen - mid-sized contemporary l-shaped medium tone wood floor and brown floor open concept kitchen idea in San Francisco with a single-bowl sink, flat-panel cabinets, medium tone wood cabinets, quartz countertops, gray backsplash, stone slab backsplash, paneled appliances, an island and gray countertops

 Richard Harp Homes, Inc.
Transitional l-shaped ceramic tile and white floor eat-in kitchen photo in Little Rock with a farmhouse sink, recessed-panel cabinets, blue cabinets, solid surface countertops, white backsplash, marble backsplash, stainless steel appliances, an island and white countertops
 Karen Herrick Design
The 1980's corner jacuzzi was removed and replaced with this elegant freestanding soaker tub, accent wall of glass and stone mosaic tile, and the prettiest waterfall tub filler faucet we could find!

 VanderHorn Architects
A classical fireplace featuring fluted Doric pilasters and a decorative frieze grace the living room. Handsome, custom designed trim and cornice mouldings further complement the space. The cased opening on the right opens onto the billiard’s room.


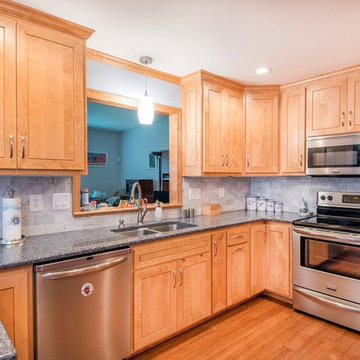


 Joseph Spierer Architects, Inc.
Example of a transitional blue tile white floor powder room design in Los Angeles with beaded inset cabinets, blue cabinets, a two-piece toilet, blue walls, an undermount sink and white countertops


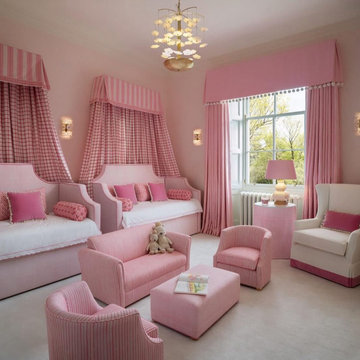
 lumière
Kate Spade Wall Lights from the Leighton range matched with the Leighton Chandelier. The perfect partnership for this little girls bedroom.
This beautiful pink project by our client Lily Hawkins Interiors might just be the sweetest and prettiest room we have ever seen. We just love the inclusion of our Kate Spade New York range of lights in this house project. The cascading chandelier adds a soft whimsical centrepiece for the girls to look at while softly drifting off to sleep at night and the wall lights with cut out flowers are pretty perfect for poetic activities such as daydreaming.

 June Scott Design
Hanging lights provide soft area lighting in this front garden for a Craftsman style house.
This front yard features a seating area and jar fountain, ringed by aromatic native plantings of California Lilac, Manzanita, Cleveland Sage. A meadow-style planting of native sedge grasses create soft look in the foreground, and new concrete pavers add a modern touch. We also believe the project’s driveway to be among the prettiest we’ve created or seen: a ribbon of stones and grasses now meanders along a Hollywood-style center planting area.

Sponsored
Delaware, OH

Buckeye Basements, Inc.
Central Ohio's Basement Finishing ExpertsBest Of Houzz '13-'21

 Soucie Horner, Ltd.
The clean, calm, restful interiors of this heart-of-the-city home are an antidote to urban living, and busy professional lives. As well, they’re an ode to enduring style that will accommodate the changing needs of the young family who lives here.
Photos by June Suthigoseeya

 Element Studio
Paul Heller
Example of a mid-sized arts and crafts green two-story mixed siding gable roof design in Denver
Example of a mid-sized arts and crafts green two-story mixed siding gable roof design in Denver

4