
Search results for "Prevent minors" in Home Design Ideas



 Pinnacle Mountain Homes
Pinnacle Mountain Homes
Freestanding bathtub - rustic freestanding bathtub idea in Denver with a console sink
Freestanding bathtub - rustic freestanding bathtub idea in Denver with a console sink
 Robert
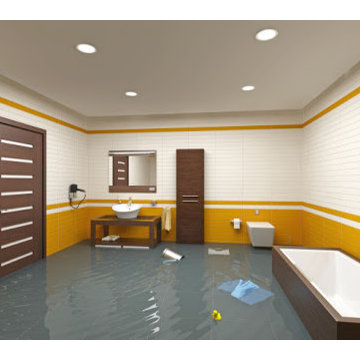
Water damage generates mold inside the home which has serious implications on health. Starting from minor to moderate and to serious damage, mold can cause health weakness if not removed at the earliest. Read the complete blog for detailed information.
https://plus.google.com/+Restorationprokala/posts/1KsDTFjG59d
Find the right local pro for your project

 Georgia Roof Advisors
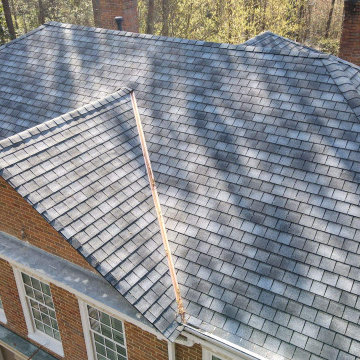
We were chosen by the Lovett School to replace their roof with designer shingles. After performing a minor repair and setting up a preventative maintenance plan, we determined that a roof replacement was necessary. Despite the complexity of the structure, we completed the project in just one day, delivering exceptional workmanship and quality. Thank you to the Lovett School for entrusting us with this important project.

 User
UserAt Greenman Roofing, we are professional roofing contractors in San Jose specializing in all types of commercial and industrial roofing systems. Whether your need is for minor repairs, complete re-roofing, new construction, or preventative maintenance, we welcome the opportunity to service all your roofing needs.
Contact us for:
- Residential Roofing in San Jose, CA
- Commercial Roofing in San Jose, CA
- Solar Panel Roofing in San Jose, CA
- Roof Repair in San Jose, CA
- Roof Upgrade in San Jose, CA and more
Roofing Contractors in San Jose, CA - https://www.greenmanroofing.com/







 Mountview Landscaping
Example of a mid-sized classic backyard concrete paver patio design in Toronto with no cover

 Ridgewood Home Construction
This home belonged to a West Michigan family who had relocated from Chicago. We had worked with this family before, completing a master bathroom remodel, a kitchen remodel, and a sunroom addition. Since then, their family had grown, and they needed more room to live, work, and host. They desired a lower level that had real living space, a dedicated office to support working from home, and a wine cellar for entertaining. On the main floor, the sunroom needed new windows and sliding glass doors, and the second floor lacked a suite for the out-of-town guests who often visited.
Our team expanded the lower level to extend the living area beneath the existing deck, a phase that required excavation, foundation work, and framing to be completed entirely beneath the structure above. Inside, we converted a bedroom into a kitchenette, remodeled the lower bathroom, and then turned our attention to the wine cellar. An arched doorway leads into the space, where custom wine storage and sconce lighting were built. On the second floor, part of the laundry room and storage area was converted into a private guest bathroom. The finished home now gives this growing family the living space, functionality, and room to host that they'd outgrown.






1