
Search results for "Prevent damage" in Home Design Ideas

 360 Tech Solutions, LLC
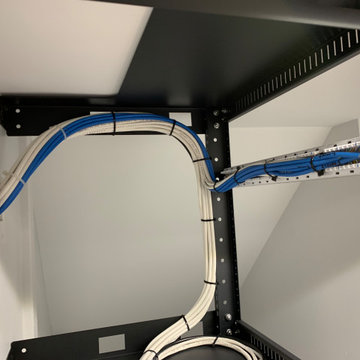
Cables bagged during pre-wire process to prevent damage during construction. Cables then neatly managed and terminated in an equipment rack.
Small minimalist basement photo in Philadelphia
Small minimalist basement photo in Philadelphia

 SUPERIOR CHIMNEY SERVICES CORPORATION
Winter is always tough on your home. This past winter was no picnic with the snow and cold. By the time spring (really) arrives, your chimney has put up with months of freezing temperatures, snow, ice, and the constant freeze-thaw cycle that quietly does damage you can't always see from the outside. That's why a spring chimney inspection isn't just a good idea, it’s essential to have your chimney checked before storm season begins. Here’s why:
Water Is Your Chimney's Worst Enemy
Here's something that most homeowners don’t know: chimney leaks cause more damage to masonry chimneys than fire does. Think about that a moment. While everyone worries about creosote and chimney fires — and rightfully so — water is silently doing just as much, if not more, damage.
Unlike the rest of your home, which is sheltered by your roof and eaves, your chimney stands fully exposed above the roofline. It takes on rain, wind, snow, and every freeze-thaw cycle winter throws at it, all while absorbing moisture into its porous masonry materials. That water expands and contracts, causing cracks, structural stress, and integrity loss that accumulates over time. The worst part? Chimney leaks are often subtle and slow-moving. By the time you notice water damage inside your home, the problem has usually become more serious, and expensive.
What a Spring Inspection Actually Catches
A professional spring chimney inspection, such as Superior Chimney’s, goes well beyond a quick visual check. A CSIA Certified Chimney Sweep technician will evaluate your entire system — inside and out — looking for the most common sources of chimney leaks and damage, including cracked chimney crowns, deteriorated brick and mortar joints, damaged or missing chimney caps, faulty chimney flashing and roof leaks, chimney slab gaps, and flue gas condensation from improperly sized chimney liners.
Any one of these issues left without a proper inspection, heads into spring storm season is an open invitation for water damage. And as Superior Chimney has discussed, masonry water damage is a progressive problem — the longer it goes unrepaired, the costlier the fix becomes.
What You Can Do Right Now
The good news is that most chimney water damage is preventable. The key steps are:
• have a professional-grade chimney cap installed if you don't already have one
• repair or replace a damaged chimney crown
• address any deteriorated brick and mortar
• fix leaky flashing and
• consider having your chimney professionally waterproofed. Waterproofing alone can save you significantly on future repair costs.
What’s Next?
Superior Chimney always includes a free 14-Point Certified Written Inspection with photo documentation via email with every chimney sweep. This helps you to know exactly what condition your chimney is in and what, if anything, needs attention.
Don't wait, have your chimney checked before storm season begins to reveal a problem that's been building all winter.
Schedule your inspection today at 877-244-6349.
Find the right local pro for your project
 Schroeder Design/Build, Inc.
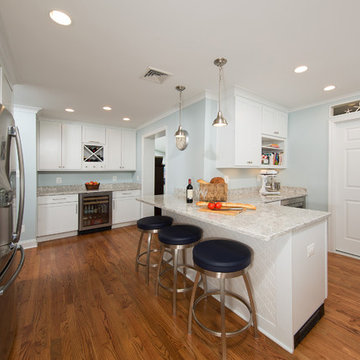
Schroeder Design/Build created seven different layout options and our clients selected an “L” shaped design that required removing a bearing wall. This allowed us to open up the kitchen area and create a laundry area that was formerly an under stair closet. The new kitchen features loads of counter space for working and cabinets and drawers for storage. Appliances were placed to maximize flow and prevent traffic jams. A well-planned layered light plan offers overhead, task and accent lighting throughout. The peninsula seating area allows the kids to sit and do homework or socialize while mom’s preparing meals.
This kitchen remodel includes many special touches that make it perfectly suited for this family.
The knee wall under the peninsula is tiled to prevent damage to the cabinets from accidental kicking while the kids sit on stools. There’s a niche behind the sink to add extra counter depth for plants.
 CG&S Design-Build
Photography by Tre Dunham | Interior Design by Carolyn Albert-Kincl Design
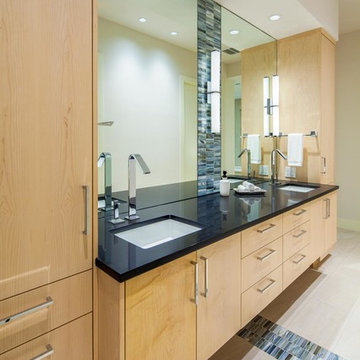
Trendy bathroom photo in Austin with an undermount sink, flat-panel cabinets, light wood cabinets and beige walls
Trendy bathroom photo in Austin with an undermount sink, flat-panel cabinets, light wood cabinets and beige walls
 Schroeder Design/Build, Inc.
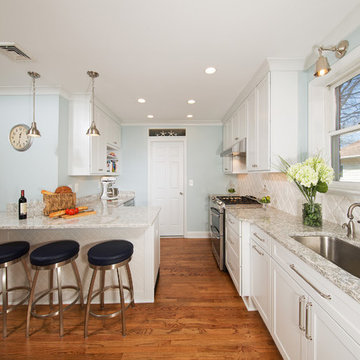
Schroeder Design/Build created seven different layout options and our clients selected an “L” shaped design that required removing a bearing wall. This allowed us to open up the kitchen area and create a laundry area that was formerly an under stair closet. The new kitchen features loads of counter space for working and cabinets and drawers for storage. Appliances were placed to maximize flow and prevent traffic jams. A well-planned layered light plan offers overhead, task and accent lighting throughout. The peninsula seating area allows the kids to sit and do homework or socialize while mom’s preparing meals.
This kitchen remodel includes many special touches that make it perfectly suited for this family.
The knee wall under the peninsula is tiled to prevent damage to the cabinets from accidental kicking while the kids sit on stools. There’s a niche behind the sink to add extra counter depth for plants.
 ShadeWorks, Inc.
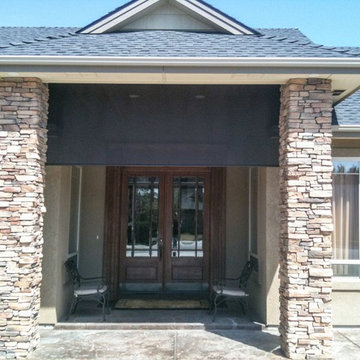
This is a power shade that was installed to provide protection on the front entry of a West facing home. The retractable shade screen lowers all the way to the ground to block the sun and prevent damage to the expensive wood doors.
 Fania Roofing
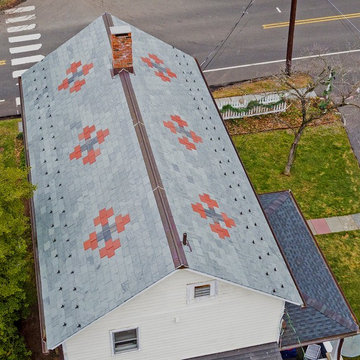
To ensure the longevity of this project proper underlayments were to the new roof decking. The project also entailed installation of a new Vermont S1 quality single width slate roof system which was 's performed by Fania roofings steep slope slate roofing team.A decorative pattern which was designed by the homeowner was chosen to accent this alluring slate roof system that will last several generations.All penetrations and flashings would be installed with 16oz Red Copper, which would be performed by Fania copper smiths.A new 16oz red copper half round gutter and leader system was the preferred choice and was installed with reduced spaced circle hangers. To prevent damage to the high-quality gutter and leader system a two-tier snow retention system was installed at eaves.
Photos courtesy of The Fania Roofing Company.

 Miguel Fuentes

I'm thrilled with how the installation of the big stone tile on the fireplace has turned out! It was such a pleasure to put my passion for precision and attention to detail into action, making sure that everything was just right.
Seeing the fireplace take shape and come to life as I worked on the installation was truly inspiring. And now that it's complete, I'm amazed at how stunning it looks. The stone tile fits seamlessly with the rest of the fireplace, creating a focal point that draws the eye and transforms the entire room.
This project has been such a joy to work on, and I'm so proud of the final result. It's amazing to think that my passion for construction and design has led to such a beautiful finished product. I can't wait to see how my work will continue to inspire and delight others!
I only wish that I had a better camera at the time to capture the true beauty of this masterpiece. Even though the pictures may be a bit blurry, the memory of working on this project and the satisfaction of seeing it come to fruition will stay with me for years to come.
 GUTTER MEN THE
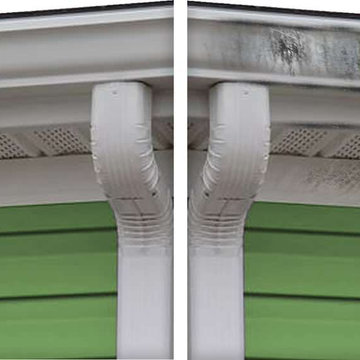
Your home’s exterior needs protection from rain and its damaging moisture. Even the best gutter system will fail if the gutters are filled with leaves, twigs, dirt and debris. But what a chore it is to clean gutters! (and dangerous, too). The Gutter Men will clean and flush your gutters and take away the debris. At least two cleanings per year are recommended to keep your gutters working properly (depending on how many trees are on your property). Make sure your gutters are flowing properly to prevent foundation damage, moisture and mold!
 Dykstra Wood Works
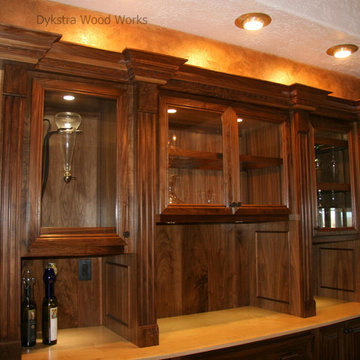
Custom designed and built-in walnut hutch with maple top. This beautiful hutch has pull out shelves and wine glass racks. The lower drawers are big enough for delicate china and held in place with maple pegs to prevent damage when opened.
 HOMELEMENT
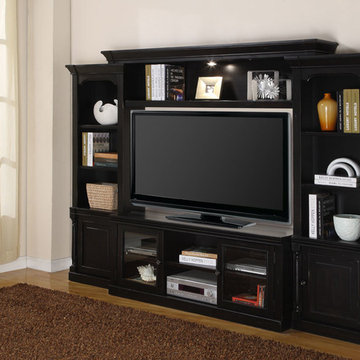
Style: Cottage
Finish: Vintage Burnished Black
Materials: Poplar solids and ash veneers
• 57" Stationary Console
• Can light with a 3 way touch dimmer switch for added decorative look
• Pier crowns are shipped inside pier cabinets to prevent damage and make delivery easier in tight spaces
• Console has glass doors with bevel edged glass insert to allow remote access to components
• Plain panel wood doors with raised trim and center panel
• Half column accented piers for designer look
• Black knobs
 The Stone Studio
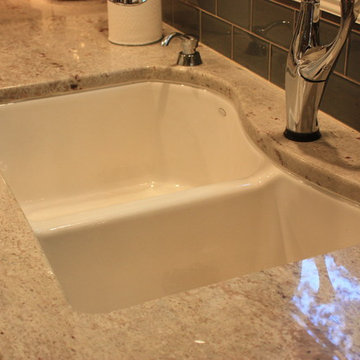
River White granite is a version of Kashmir White with a little additional color and and a bit more movement. The subtle stone variety helps create a light and airy mood in the space. The undermount sink has been installed with a positive reveal to help prevent damage to the inside edge of the granite. Countertop fabricated and installed by The Stone Studio of Batesville, Indiana
 Jane Henderson Interior Design

Example of a mid-sized classic dark wood floor and brown floor kitchen/dining room combo design in Detroit with beige walls and no fireplace
 Grayling Construction
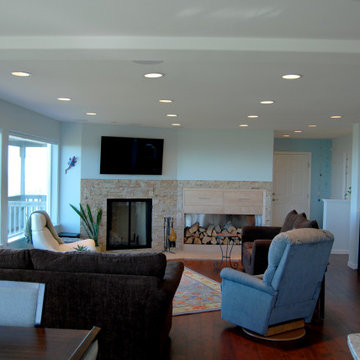
This is a huge wood burning fireplace. The interior has herringbone tile. The firewood storage area has a stainless steel interior to prevent damage. This fireplace burns very hot. This was completed in 2013. The surround is stacked stone.
 Schroeder Design/Build, Inc.
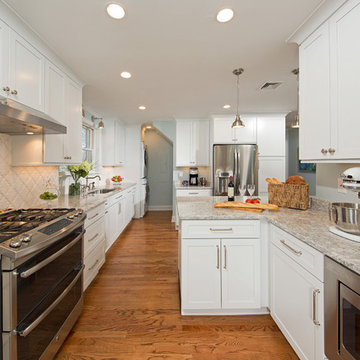
Schroeder Design/Build created seven different layout options and our clients selected an “L” shaped design that required removing a bearing wall. This allowed us to open up the kitchen area and create a laundry area that was formerly an under stair closet. The new kitchen features loads of counter space for working and cabinets and drawers for storage. Appliances were placed to maximize flow and prevent traffic jams. A well-planned layered light plan offers overhead, task and accent lighting throughout. The peninsula seating area allows the kids to sit and do homework or socialize while mom’s preparing meals.
This kitchen remodel includes many special touches that make it perfectly suited for this family.
The knee wall under the peninsula is tiled to prevent damage to the cabinets from accidental kicking while the kids sit on stools. There’s a niche behind the sink to add extra counter depth for plants.
 Schroeder Design/Build, Inc.
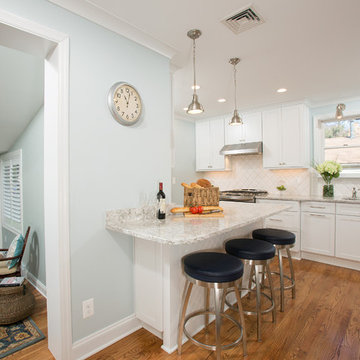
Schroeder Design/Build created seven different layout options and our clients selected an “L” shaped design that required removing a bearing wall. This allowed us to open up the kitchen area and create a laundry area that was formerly an under stair closet. The new kitchen features loads of counter space for working and cabinets and drawers for storage. Appliances were placed to maximize flow and prevent traffic jams. A well-planned layered light plan offers overhead, task and accent lighting throughout. The peninsula seating area allows the kids to sit and do homework or socialize while mom’s preparing meals.
This kitchen remodel includes many special touches that make it perfectly suited for this family.
The knee wall under the peninsula is tiled to prevent damage to the cabinets from accidental kicking while the kids sit on stools. There’s a niche behind the sink to add extra counter depth for plants.
 Schroeder Design/Build, Inc.
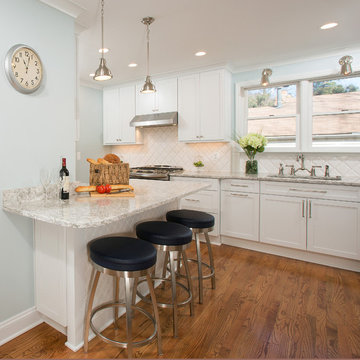
Schroeder Design/Build created seven different layout options and our clients selected an “L” shaped design that required removing a bearing wall. This allowed us to open up the kitchen area and create a laundry area that was formerly an under stair closet. The new kitchen features loads of counter space for working and cabinets and drawers for storage. Appliances were placed to maximize flow and prevent traffic jams. A well-planned layered light plan offers overhead, task and accent lighting throughout. The peninsula seating area allows the kids to sit and do homework or socialize while mom’s preparing meals.
This kitchen remodel includes many special touches that make it perfectly suited for this family.
The knee wall under the peninsula is tiled to prevent damage to the cabinets from accidental kicking while the kids sit on stools. There’s a niche behind the sink to add extra counter depth for plants.
 Fania Roofing
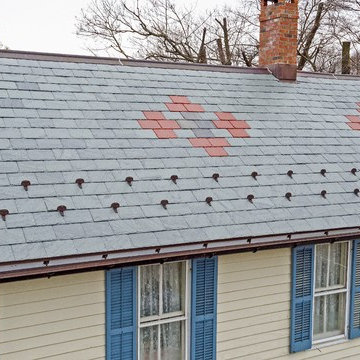
All penetrations and flashings on this project were installed with 16oz Red Copper by Fania copper smiths.
A new 16oz red copper half round gutter and leader system was the preferred choice and was installed with reduced spaced circle hangers. To prevent damage to the high-quality gutter and leader system a two-tier snow retention system was also installed at the eaves.
Photos courtesy of The Fania Roofing Company.
6