
Search results for "Prevent e juice" in Home Design Ideas
 RDDI
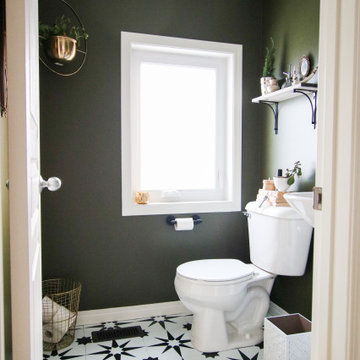
RDDIThis powder room was begging for some love! We did so for under $150! This project went from an e-design to a mini reno in no time & the results are adorable!! Lots of upcycling and thrift shopping went into this project to ensure it stayed on budget. As you can see, it was well worth it!
 Art of Home Team
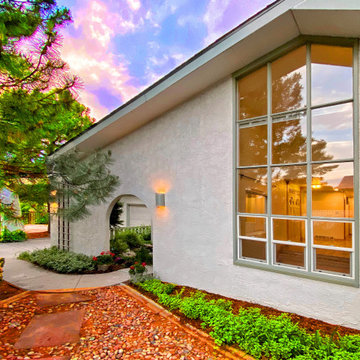
Santa Fe inspired oasis with ~17,000 sq ft still to garden, expand or develop. WOW! A wonderful home for the buyer who wants something beautiful and different. Stop by ** Friday, July 9th, 4-6 pm ** for a tour @ 10755 E Asbury Ave. Just 25 minutes to downtown Denver and DIA. Small custom home lots a few blocks over just sold for 150-200K. Parcel split the back half, with an easement for the driveway. Huge opportunity here. Buyer to verify potential.
4 br 4 ba :: 3,538 sq ft :: $825,000
#SantaFe #DreamHome #Courtyard #FindYourZen #Aurora #ArtOfHomeTeam #eXpRealty
 Halmann Vella
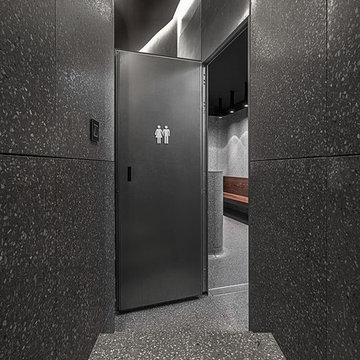
Halmann Vella was the main contractor in charge of the refurbishment of eCABS offices in St Julian's. Works carried out included the removal of all existing finishes, structural alterations and the fabrication and installation of all Terrazzo cladding and flooring. All this work together with the management and coordination of all subcontractors was carried out in a very tight schedule of 3 weeks, whilst respecting and satisfying the elaborate design and drawings instructed by Architect, Sandro Valentino.
Material used: Precast Terrazzo – Versatile XL
Design by: Valentino Architects
Photography by: Frederick Muscat
Find the right local pro for your project
 Eplans.com
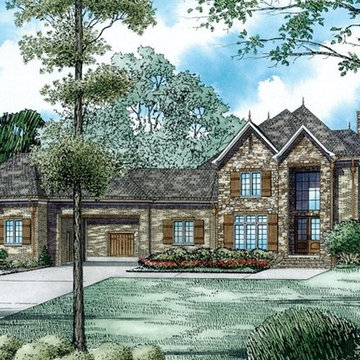
ePlans French Country House Plan – Rambling French Country Estate - 4949 Square Feet and 4 Bedrooms from ePlans – House Plan Code HWEPL76744. Have questions about this plan? Call 1-800-528-8070.
 Eplans.com
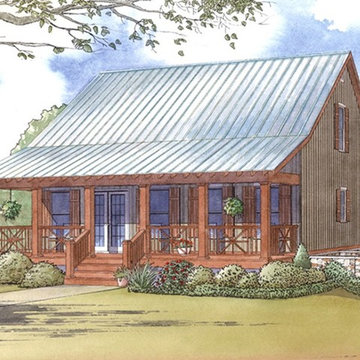
e-Plans Low Country House Plan – Cabin Style Plan With Full Length Front Porch – 1661 Square Feet and 3 Bedrooms from e-plans – House Plan Code HWEPL77877. Have questions about this plan? Call 1-800-528-8070.
 Lifestyles Furniture
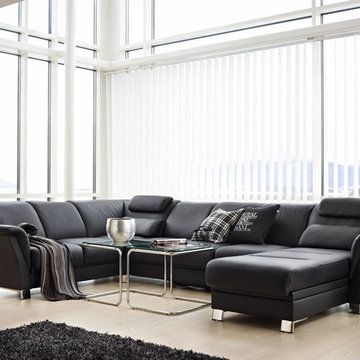
Ekornes Stressless E40 Sectional pictured here with a one arm loveseat, corner, armless sofa and long chaise in black leather. Background features wooden floors and an open window design. Photographed by: Øystein Klakegg
 Eplans.com
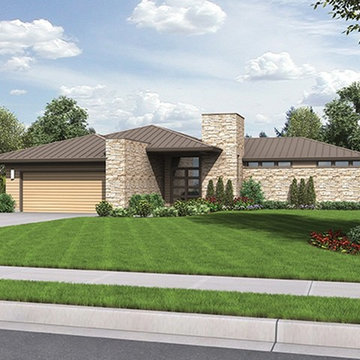
ePlans Contemporary/Modern House Plan – Sleek Contemporary With Walk-Thru Master Dressing Area – 2159 Square Feet and 3 Bedrooms from ePlans – House Plan Code HWEPL77172. Have questions about this plan? Call 1-800-528-8070.
 Eplans.com
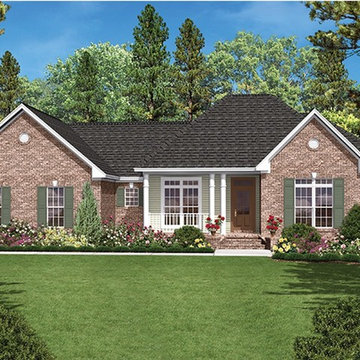
ePlans Ranch House Plan – Attractive Brick Ranch –1600 Square Feet and 3 Bedrooms from ePlans – House Plan Code HWEPL77582. Have questions about this plan? Call 1-800-528-8070.
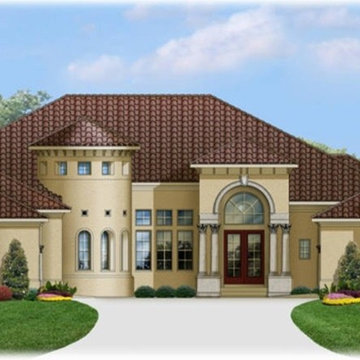 Eplans.com
ePlans Italianate House Plan – Regal Turreted Italianate – 6248 Square Feet and 4 Bedrooms from ePlans – House Plan Code HWEPL77103. Have questions about this plan? Call 1-800-528-8070.
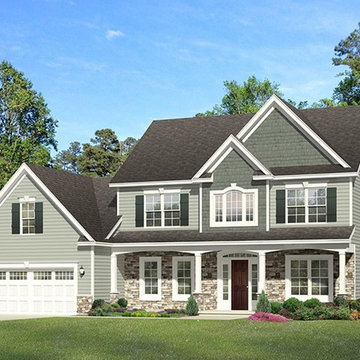 Eplans.com
ePlans Colonial House
Plan – Elegant Three Bedroom Colonial – 2329 Square Feet and 3 Bedrooms from ePlans – House Plan Code HWEPL77055. Have questions about this plan? Call 1-800-528-8070.
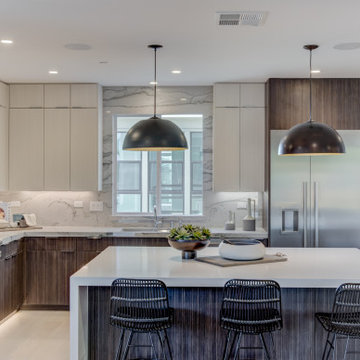
 SummerHill Homes
Nuevo in Santa Clara offers 41 E-States (4-story single-family homes), 114 E-Towns (3-4-story townhomes), and 176 Terraces (2-3-story townhomes) with up to 4 bedrooms and up to approximately 2,990 square feet.
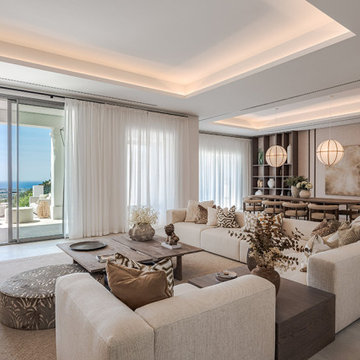
 MORÈNA BAR OR - Luxury Interior Design
E.M. HOUSE – Modern Tranquility
A modern residence designed for effortless tranquility and refined daily living. With soft contours, luxurious furnishings, and an organic connection to nature, E.M. HOUSE offers a seamless flow between interior calm and exterior beauty.
 Halmann Vella
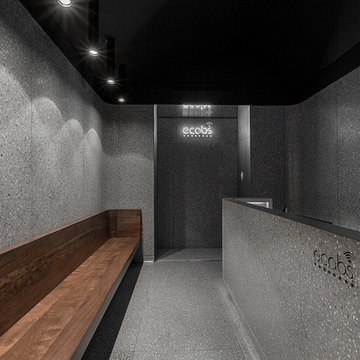
Halmann Vella was the main contractor in charge of the refurbishment of eCABS offices in St Julian's. Works carried out included the removal of all existing finishes, structural alterations and the fabrication and installation of all Terrazzo cladding and flooring. All this work together with the management and coordination of all subcontractors was carried out in a very tight schedule of 3 weeks, whilst respecting and satisfying the elaborate design and drawings instructed by Architect, Sandro Valentino.
Material used: Precast Terrazzo – Versatile XL
Design by: Valentino Architects
Photography by: Frederick Muscat
 Proline Range Hoods
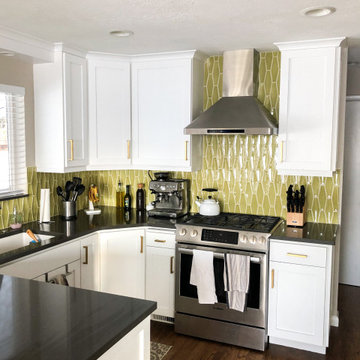
The PLFW 129E wall range hood is a sleek, modern range hood. With a thin, tapered design, this will surely impress your guests. The attractive LCD touch panel will catch people's attention – not to mention it's easy to use. On this panel, you can adjust your blower to four different speeds for the ultimate flexibility while cooking. The blower pulls a max of 900 CFM, which is great for frequent cooks. Two LED lights under the front of the hood keep your cooktop bright, helping you cook efficiently.
For more information on the PLFW 129E, click on the link below:
https://www.prolinerangehoods.com/catalogsearch/result/?q=plfw%20129E
 Eplans.com
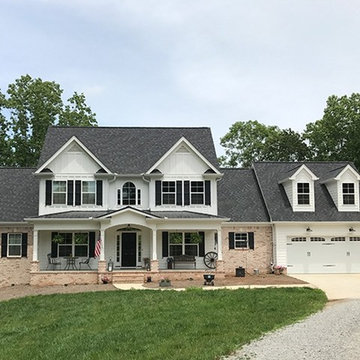
ePlans Farmhouse House Plan – Refreshingly Updated Farmhouse – 2529 Square Feet and 4 Bedrooms from ePlans –
House Plan Code HWEPL78102. Have questions about this plan? Call 1-800-528-8070.
 Halmann Vella
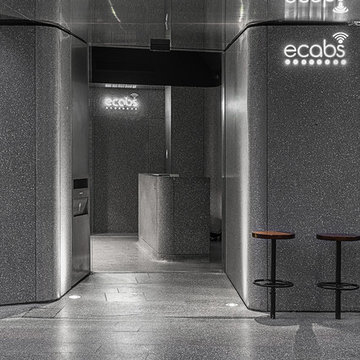
Halmann Vella was the main contractor in charge of the refurbishment of eCABS offices in St Julian's. Works carried out included the removal of all existing finishes, structural alterations and the fabrication and installation of all Terrazzo cladding and flooring. All this work together with the management and coordination of all subcontractors was carried out in a very tight schedule of 3 weeks, whilst respecting and satisfying the elaborate design and drawings instructed by Architect, Sandro Valentino.
Material used: Precast Terrazzo – Versatile XL
Design by: Valentino Architects
Photography by: Frederick Muscat
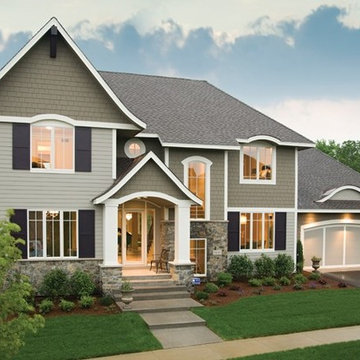 Eplans.com
ePlans Craftsman House Plan – Unconventional Craftsman - 3797 Square Feet and 4 Bedrooms from ePlans – House Plan Code HWEPL76731. Have questions about this plan? Call 1-888-690-1116.
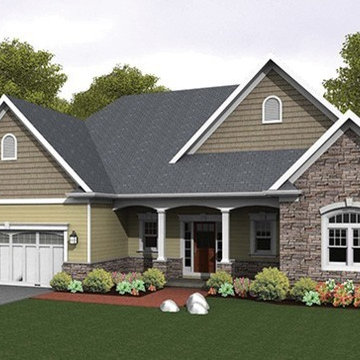 Eplans.com
ePlans Ranch House Plan – Perfect Ranch For Empty Nesters – 1824 Square Feet and 3 Bedrooms from ePlans – House Plan Code HWEPL76945. Have questions about this plan? Call 1-800-528-8070.
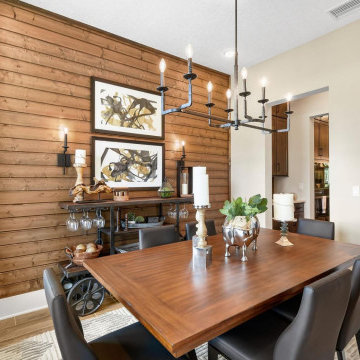
 Providence Homes Inc
The Royal Model Home in Kettering is a spacious 2,494 Sq. Ft. 4 bedroom, 3 bath, Zero Energy Ready Home that features Formal Dining, Kitchen/Café', Family Room w/ Vaulted Ceilings, Bonus Room with bath, Solar Panels, 2-Car Garage, and a Covered Patio with fireplace
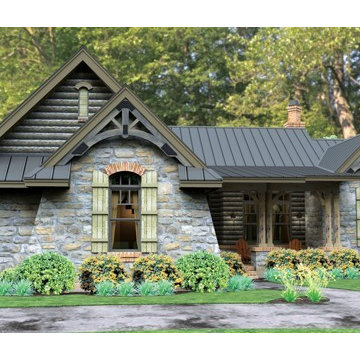 Eplans.com
ePlans Cottage House Plan – Down By The River – 2234 Square Feet and 3 Bedrooms from ePlans – House Plan Code HWEPL76582. Have questions about this plan? Call 1-800-528-8070.
49