
Search results for "Prevented" in Home Design Ideas

 Sisson Landscapes
An infiltration basin gets all dressed up!
This is an example of a transitional landscaping in DC Metro.
This is an example of a transitional landscaping in DC Metro.

 Falken Reynolds Interiors
Photo by: Chad Falkenberg
A bachelor pad Bruce Wayne would approve of, this 1,000 square-foot Yaletown property belonging to a successful inventor-entrepreneur was to be soiree central for the 2010 Vancouver Olympics. A concept juxtaposing rawness with sophistication was agreed on, morphing what was an average two bedroom in its previous life to a loft with concrete floors and brick walls revealed and complemented with gloss, walnut, chrome and Corian. All the manly bells and whistle are built-in too, including Control4 smart home automation, custom beer trough and acoustical features to prevent party noise from reaching the neighbours.

 Tailored Living featuring Premier Garage of OC
Protect your gems and jewels with velvet-lined jewelery drawers. Protects against dust, tarnishing and helps prevent loss.
Example of a classic women's carpeted and beige floor walk-in closet design in Orange County with recessed-panel cabinets and white cabinets
Example of a classic women's carpeted and beige floor walk-in closet design in Orange County with recessed-panel cabinets and white cabinets
Find the right local pro for your project

 Weatherwell Elite - Aluminum Shutters
Weatherwell Elite aluminum shutters were retro fitted to this outdoor room to allow the owners to use this space again after southerly winds and lack of privacy had prevented them from using the the area. They love: being able to operate the louvers to be at varying degrees of openness, having no maintenance, being able to hose to clean, and the life-like look and feel of the textured wood look powder coat.

 Schrader & Companies
Example of a transitional dark wood floor and gray floor indoor basketball/tennis/multi-game court design in Minneapolis with gray walls

 Association of Professional Landscape Designers
A colorful garden and patio seating area outside of Boston was designed by APLD member Pete Cadieux.
Design ideas for a traditional backyard landscaping in Boston.
Design ideas for a traditional backyard landscaping in Boston.



 HWH Home and Garden
Daniel Photography Ltd.
Inspiration for a large timeless gray front yard and two-story brick and wood house exterior remodel in San Francisco with white walls and a black front door
Inspiration for a large timeless gray front yard and two-story brick and wood house exterior remodel in San Francisco with white walls and a black front door

 Ark Residential Corp
Large trendy master beige tile and porcelain tile light wood floor and beige floor alcove shower photo in Miami with flat-panel cabinets, dark wood cabinets, a hinged shower door, beige walls, an undermount sink and quartz countertops

 Tanner Consulting LLC- Landscape Architecture
DRM Design Group provided Landscape Architecture services for a Local Austin, Texas residence. We worked closely with Redbud Custom Homes and Tim Brown Architecture to create a custom low maintenance- low water use contemporary landscape design. This Eco friendly design has a simple and crisp look with great contrasting colors that really accentuate the existing trees.
www.redbudaustin.com
www.timbrownarch.com

 Jonathan Miller Architects
Large country white three-story concrete fiberboard house exterior photo with a metal roof
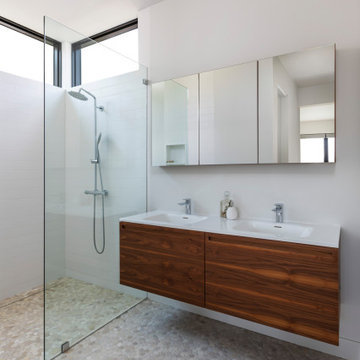


 BARRETT STUDIO architects
Maggie Flickinger
Example of a southwest freestanding bathtub design in Denver with a vessel sink and light wood cabinets
Example of a southwest freestanding bathtub design in Denver with a vessel sink and light wood cabinets

 Siri Berting Photography
Mid-sized beach style light wood floor and beige floor mudroom photo in Los Angeles with white walls and a medium wood front door

 Mosby Building Arts
The gift wrapping room is adult art projects plus an office work space. Grandparents can leave their projects out and undisturbed by little ones by simply closing the French doors. Custom Wellborn cabinetry becomes work tables with the addition of wood tops. The impressive floor-to-ceiling hutch cabinet that holds gift wrapping supplies is custom-designed and built by Mosby to fit exact crafting needs.
Photo by Toby Weiss

 Pacific Garage Doors & Gates
Designer: Laure Vincent Bouleau
Photo credit: Korbin Bielski
This fence, driveway gate and pedestrian gate were constructed using steel frames and horizontal 1 by 6 tongue & groove charred Cypress wood. The material is Kuro by reSAWN Timber.
 Land Design, Inc.

Boxes were lined with additional geotextile to prevent soil leakage and preserve timbers. Note reinforcing "dead man" timber to reinforce bed construction.
Photos by John Kelly of LandscapeConsultation.com

 Lisa Stone Design
John Martinelli Photography
Example of a small classic enclosed and single-wall wet bar design in Philadelphia with a bar, blue walls, a stone fireplace, no fireplace, an undermount sink, dark wood cabinets, marble countertops, mirror backsplash and raised-panel cabinets
Example of a small classic enclosed and single-wall wet bar design in Philadelphia with a bar, blue walls, a stone fireplace, no fireplace, an undermount sink, dark wood cabinets, marble countertops, mirror backsplash and raised-panel cabinets

 K Interiors
Mid-sized danish bathroom photo in San Francisco with flat-panel cabinets, light wood cabinets, white walls, an undermount sink, marble countertops and white countertops


39