
Search results for "Preventing real clock" in Home Design Ideas
 Twist Tours Real Estate and Portfolio Marketing
Allison Cartwright
Twist Tours Photography

Example of a large tuscan formal and enclosed living room design in Austin with green walls, a standard fireplace and a stone fireplace
Example of a large tuscan formal and enclosed living room design in Austin with green walls, a standard fireplace and a stone fireplace
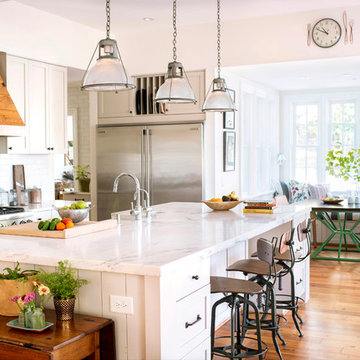
 Home Design & Decor Magazine
Photographer- Lisa Gotwals http://www.lissagotwals.com/
Designer- Alys Protzman http://www.houzz.com/pro/alysdesign/alys-design
Aug/Sept 2015
Renewing Old World Charm http://urbanhomemagazine.com/feature/1405
 Pradhan Studios Photography

Retirement community condo. Rachel Pradhan - Pradhan Studios
Inspiration for a small contemporary great room remodel in Orange County with beige walls and no fireplace
Inspiration for a small contemporary great room remodel in Orange County with beige walls and no fireplace
Find the right local pro for your project

 Michael Schmitt Architect pc
Devon Banks - Photographer
Example of a mountain style single-wall dark wood floor wet bar design in New York with shaker cabinets and dark wood cabinets
Example of a mountain style single-wall dark wood floor wet bar design in New York with shaker cabinets and dark wood cabinets
 Quarry Mill

Corinthian real thin stone veneer from the Quarry Mill adds elegance and character to this interior gas fireplace. Corinthian natural stone veneer is a unique dark tone dimensional ledgestone. The individual pieces of stone have been sawn into low height strips. Corinthian has a beautiful contemporary look with crisp clean lines. The pieces range in color from light grey to soft black. Corinthian has semi-consistent textures ranging from smooth to soft and wavy. The stone can be used for applications of any size but is most common on smaller scale projects where you can see the details in each individual piece of stone. Some application ideas include fireplaces, backsplashes, interior accent walls and wine cellars.

 Amanda Friend Interiors
Inspiration for a timeless medium tone wood floor, brown floor and wallpaper hallway remodel in DC Metro with gray walls
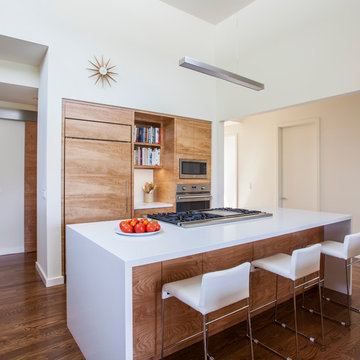
 Strening Architects
Emily Hagopian
Trendy kitchen photo in San Francisco with flat-panel cabinets, light wood cabinets and an island
Trendy kitchen photo in San Francisco with flat-panel cabinets, light wood cabinets and an island

Sponsored
Sunbury, OH

J.Holderby - Renovations
Franklin County's Leading General Contractors - 2X Best of Houzz!
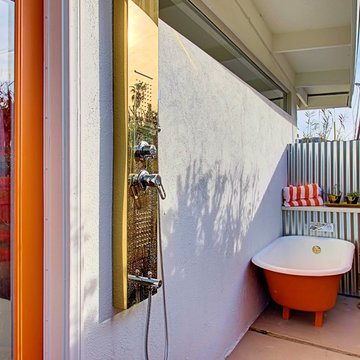
 Real Estate Judge
Midcentury Modern Retreat - Outdoor Master Bathroom
Inspiration for a mid-sized eclectic outdoor patio shower remodel in Phoenix with a roof extension
Inspiration for a mid-sized eclectic outdoor patio shower remodel in Phoenix with a roof extension
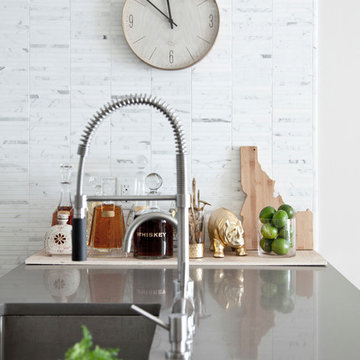
 Form Collective
Eli Chamberlin
Inspiration for a small modern galley ceramic tile eat-in kitchen remodel in Vancouver with an undermount sink, flat-panel cabinets, light wood cabinets, quartz countertops, white backsplash, stone tile backsplash, stainless steel appliances and an island
Inspiration for a small modern galley ceramic tile eat-in kitchen remodel in Vancouver with an undermount sink, flat-panel cabinets, light wood cabinets, quartz countertops, white backsplash, stone tile backsplash, stainless steel appliances and an island

 Pidot Studios
Tuscan formal living room photo in San Diego with beige walls, a standard fireplace and a tile fireplace
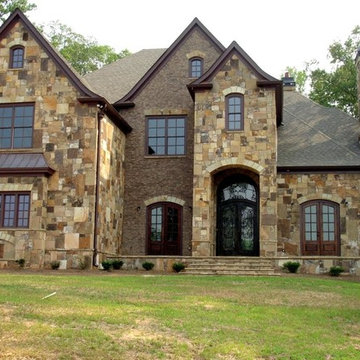
 Daco Stone
Daco Real Stone Veneering is how to transform an ordinary home into an extraordinary estate
Large traditional multicolored three-story stone exterior home idea in Atlanta with a shingle roof
Large traditional multicolored three-story stone exterior home idea in Atlanta with a shingle roof
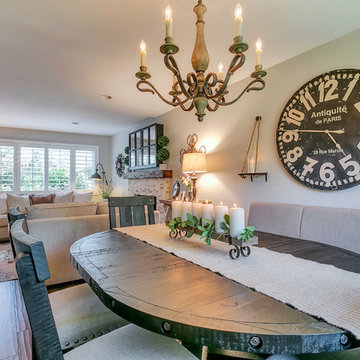
 Jami Abbadessa
I started by redesigning their fireplace with a stacked stone surround, travertine herringbone hearth and I had my handyman make me a rustic wood mantel. Above, we mounted the TV, but it was quite unsightly, so we hung a mirrored cabinet over it to hide it. Next up were the rustic wood clad walls. I wanted to bring some warmth and texture to the space by adding a wood element. I had the same handyman install this labor of love. A new chandelier replaced the old ceiling fan, new custom drapes were installed, the chest of drawers was repainted and all furnishings and decor are new with the exception of the coffee table and a side table. The result is another simple, rustic and cozy space to relax with family and friends.
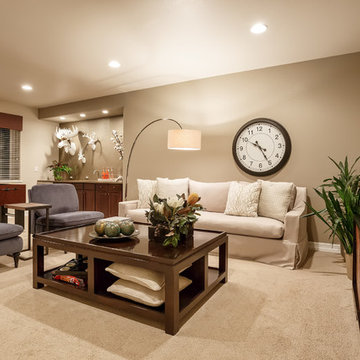
 Housing & Building Association of Colorado Springs
Keller Homes
Example of a classic enclosed carpeted family room design in Denver with beige walls and a wall-mounted tv
Example of a classic enclosed carpeted family room design in Denver with beige walls and a wall-mounted tv
Sponsored
Sunbury, OH
J.Holderby - Renovations
Franklin County's Leading General Contractors - 2X Best of Houzz!
 Benjamin Scherliss Photography
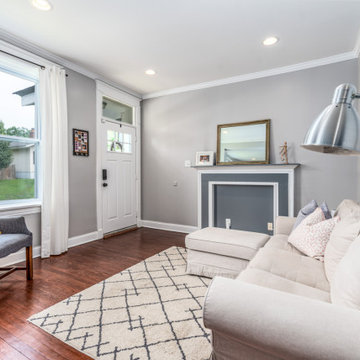
Example of a classic terra-cotta tile living room design in St Louis with gray walls, a standard fireplace and no tv
 Feiner Real Estate
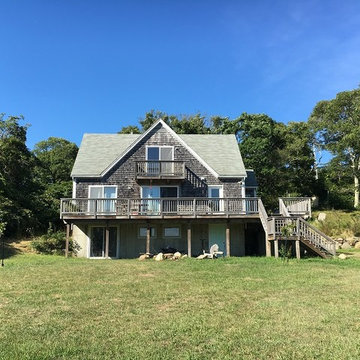
Property Type: Single Family
Total Rooms: 10
Total Bedrooms: 5
Total Bathrooms: 2 full, 1 half
Water Frontage: None
Water Views: Ocean
Second Dwelling: Existing
Zoning: RES. Lot Size: 2.00 acres. Total Sq. Feet (ELA): 2,610 sq. feet. Year Built: 1990. Water/Sewer: Well / Septic. 2015 Assessment: $ 1,744,700. Land Assessment: $ 1,150,000. Build Assessment: $ 594,700. Estimated Taxes: $ 5,000



 Sherri Blum Designs
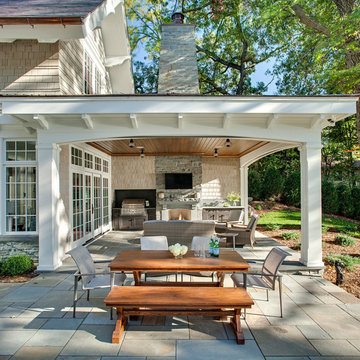
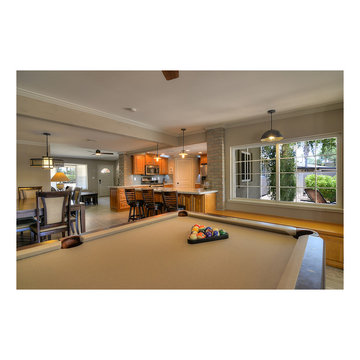
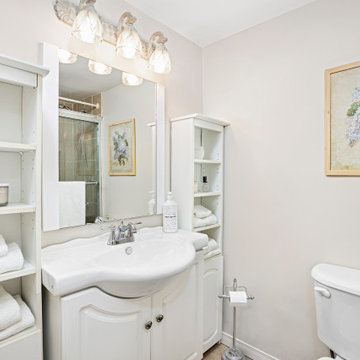
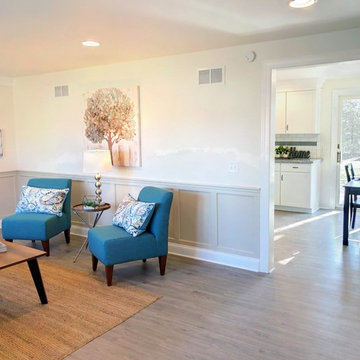
Real Estate Home Staging by Sherri Blum. See the before and after as Sherri takes this vacant 1960’s rancher and turns it into a cozy, inviting home for the home flipper. The contractor contacted us after having the home on the real estate market for two months with little activity. Sherri advised on changes to the exterior colors and staged the living room and kitchen.
Seeking a real estate stager in the Harrisburg, Camp Hill, Mechanicsburg or Carlisle area of central PA? Contact Sherri today. No home staging job is too big or too small.
29