
Search results for "Preventing" in Home Design Ideas

 Kayne Designs
A compact entryway in downtown Brooklyn was in need of some love (and storage!). A geometric wallpaper was added to one wall to bring in some zing, with wooden coat hooks of multiple sizes at adult and kid levels. A small console table allows for additional storage within the space, and a stool provides a place to sit and change shoes.

 Jason Snyder
Photo: Jason Snyder © 2013 Houzz
Example of a trendy rooftop rooftop deck design with decking and no cover
Example of a trendy rooftop rooftop deck design with decking and no cover


Find the right local pro for your project

 Lerch Brothers LLC

A beautiful fence used to prevent wildlife and deer in outdoor living spaces.
This is an example of a traditional landscaping in Baltimore.
This is an example of a traditional landscaping in Baltimore.

 Jamie Banfield Interior Designs
The true farmhouse kitchen. Mixing bold traditional colours, natural elements, shiplap and wooden beamed ceiling details, all make for the perfectly crafted farmhouse. Layering in a traditional farm house sink, and an industrial inspired metal hood fan adds charm and a curated feel to this traditional space. No compromise spared with storage, function or innovation.

Example of a large transitional l-shaped medium tone wood floor and brown floor open concept kitchen design in Austin with a drop-in sink, white cabinets, marble countertops, marble backsplash, stainless steel appliances, an island, gray backsplash and shaker cabinets

 Shine Star Hardwood Flooring
These floors were done for a club space. The strength of the concrete will last long, and make it easy to be cleaned and prevent stains.
Minimalist living room photo in New York
Minimalist living room photo in New York

 User
UserTraditional man's dressing area in loft in New York City. Storage deliberately left open without doors to allow for efficient and quick selection of the day's wardrobe. Glass-front drawers allow one to see contents without opening drawer.

 Bowers Design Build
The hide-a-way storage features keep the bathroom organized and prevents clutter on the counter top.
Drop-in bathtub - large transitional master beige tile and ceramic tile drop-in bathtub idea in DC Metro with blue cabinets, recessed-panel cabinets, beige walls, a drop-in sink and granite countertops
Drop-in bathtub - large transitional master beige tile and ceramic tile drop-in bathtub idea in DC Metro with blue cabinets, recessed-panel cabinets, beige walls, a drop-in sink and granite countertops

 Shine Star Hardwood Flooring
These floors were done for a club space. The strength of the concrete will last long, and make it easy to be cleaned and prevent stains.
Example of a trendy living room design in New York
Example of a trendy living room design in New York
 Coastal Kitchens & Floors
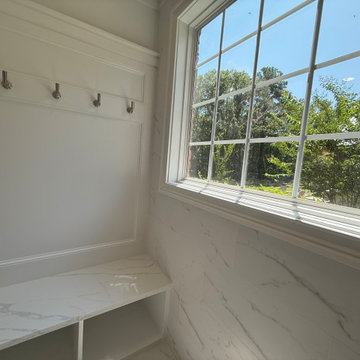
The custom bench and trim are composed of pvc waterproof materials to prevent water damage and remain maintenance friendly.
Large transitional master ceramic tile, white floor and double-sink shower bench photo in Charleston with shaker cabinets, white cabinets, white walls, quartz countertops, white countertops and a built-in vanity
Large transitional master ceramic tile, white floor and double-sink shower bench photo in Charleston with shaker cabinets, white cabinets, white walls, quartz countertops, white countertops and a built-in vanity

 Valletta Design Group
Example of a trendy gray tile beige floor freestanding bathtub design in San Diego with white walls
 Shine Star Hardwood Flooring
These floors were done for a club space. The strength of the concrete will last long, and make it easy to be cleaned and prevent stains.

 Beverly Thomas LLC
New framing prevents debris from being trapped between screen frame and guardrail.
Elegant porch photo in DC Metro
Elegant porch photo in DC Metro

 All Surface Restoration
Brick Pavers After Cleaning, Installation Of Tan Polymeric Sand To Prevent Weeds & Sealing With Surface Saver Sealer.
Inspiration for a mid-sized brick driveway in Detroit.
Inspiration for a mid-sized brick driveway in Detroit.

 Kitchen Design Partners, Inc.

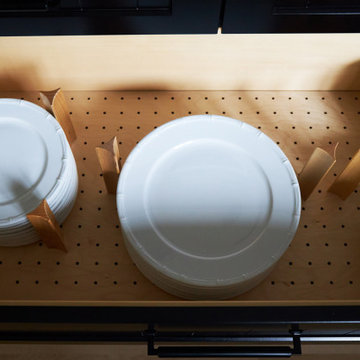
Inspiration for a large transitional u-shaped medium tone wood floor, brown floor and exposed beam eat-in kitchen remodel in Chicago with an undermount sink, recessed-panel cabinets, white cabinets, quartz countertops, white backsplash, ceramic backsplash, paneled appliances, an island and white countertops

 Design Details
A new pergola gives a sense of cozy separation from street and hides an integral heated gutter to prevent ice dams.
Small eclectic gray one-story wood exterior home photo with a hip roof
Small eclectic gray one-story wood exterior home photo with a hip roof

 Capital Construction Inc
Example of a mid-sized arts and crafts slate floor vestibule design in New York with beige walls and a light wood front door
62