
Search results for "Prevents" in Home Design Ideas
 Colorworks Landscaping, L.L.C.
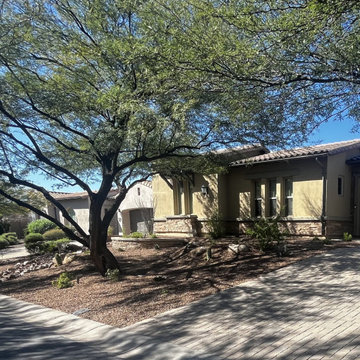
A complete desert landscape renovation — from demo through final planting — designed to honor the Sonoran Desert character of the property while adding structure, drama, and year-round visual interest.
The scope opened with full site demolition: removal of approximately 20 existing plants, regrading for a new curved pony wall and mounded terrain, and excavation for a new river run. Existing granite was preserved and redistributed rather than removed, reducing waste and maintaining the site's established material palette.
Hardscape & Structure
A 20-linear-foot curved retention wall built from standard block with a stucco cap defines a planting border along the property edge. The facing side is clad in 45 square feet of stone veneer matched precisely to the home's exterior — a detail that ties the landscape directly to the architecture. Five 500-pound surface boulders are placed throughout the mounded areas, grounding the composition with natural scale and weight.
River Run & Materials
Three tons of 3"x6" rip rap create a dry river run that flows through the redesigned grade, channeling storm water naturally while adding texture and movement. Three tons of fill dirt support the contouring and mounding work, and approximately 17 tons of the site's original granite was respread across the finished landscape.
Planting Design
The plant palette is entirely desert-adapted. Twenty-six five-gallon desert shrubs and ground covers layer the mounded areas. Sixteen five-gallon cacti and succulents — including Mexican Fence Post, Gopher Plant, assorted agaves, Argentine Giants, and Golden Barrels — provide sculptural structure. A six-foot bare root ocotillo serves as a dramatic vertical accent.
Irrigation
A new two-zone drip irrigation system — including a Febco backflow preventer, pressure regulator, timer, valve box, and poly line with emitters — was installed to maintain separate watering schedules for the plant and cactus zones.
Lighting
Five commercial-grade antique brass landscape spotlights were integrated throughout the space, wired with 500 feet of cable tied into the home's existing transformer. The result is a fully illuminated evening landscape that highlights boulder groupings, the river run, and key specimen plants.
 Aesthetic Content
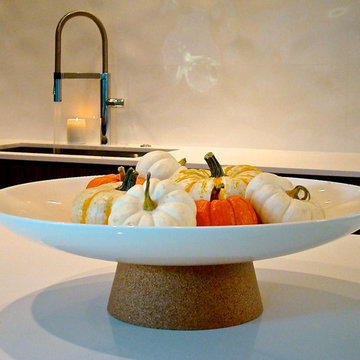
ACDC Aesthetic Content Low Ceramic & Cork Serving Bowl.
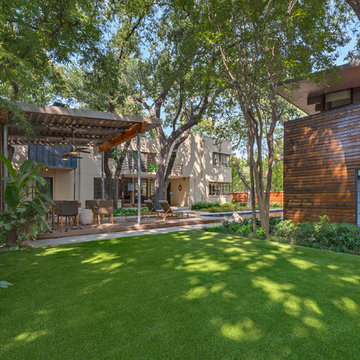
Trendy home design photo in Dallas
Trendy home design photo in Dallas
 Tulip Remodeling
Tulip Remodeling are craftsmen passionate about full home remodeling, handling all tasks from A-Z to ensure you have a positive remodeling experience! ??✨ Call us now or book a call back : https://calendly.com/tulipremodeling

Full Bathroom Remodel ?✨: This bathroom is fully tiled from floor to ceiling! For this bathroom, we used three different types of tile. We employed mosaic tiles for the shower floor, which are perfect to prevent slipping ??. For the walls, we chose elegant marble tiles ?, and for the floor, a stylish gray parquet that adds character ?! Fully tiling your bathroom helps prevent mold formation, controls humidity, and makes cleaning a breeze ?️?. Plus, it gives a luxurious and unique look to your bathroom ??!
Find the right local pro for your project
 Colorworks Landscaping, L.L.C.
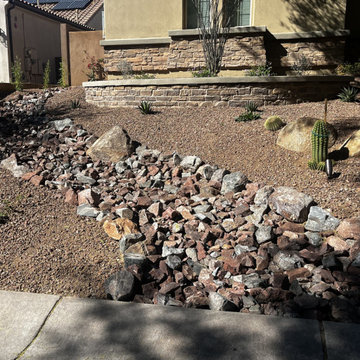
A complete desert landscape renovation — from demo through final planting — designed to honor the Sonoran Desert character of the property while adding structure, drama, and year-round visual interest.
The scope opened with full site demolition: removal of approximately 20 existing plants, regrading for a new curved pony wall and mounded terrain, and excavation for a new river run. Existing granite was preserved and redistributed rather than removed, reducing waste and maintaining the site's established material palette.
Hardscape & Structure
A 20-linear-foot curved retention wall built from standard block with a stucco cap defines a planting border along the property edge. The facing side is clad in 45 square feet of stone veneer matched precisely to the home's exterior — a detail that ties the landscape directly to the architecture. Five 500-pound surface boulders are placed throughout the mounded areas, grounding the composition with natural scale and weight.
River Run & Materials
Three tons of 3"x6" rip rap create a dry river run that flows through the redesigned grade, channeling storm water naturally while adding texture and movement. Three tons of fill dirt support the contouring and mounding work, and approximately 17 tons of the site's original granite was respread across the finished landscape.
Planting Design
The plant palette is entirely desert-adapted. Twenty-six five-gallon desert shrubs and ground covers layer the mounded areas. Sixteen five-gallon cacti and succulents — including Mexican Fence Post, Gopher Plant, assorted agaves, Argentine Giants, and Golden Barrels — provide sculptural structure. A six-foot bare root ocotillo serves as a dramatic vertical accent.
Irrigation
A new two-zone drip irrigation system — including a Febco backflow preventer, pressure regulator, timer, valve box, and poly line with emitters — was installed to maintain separate watering schedules for the plant and cactus zones.
Lighting
Five commercial-grade antique brass landscape spotlights were integrated throughout the space, wired with 500 feet of cable tied into the home's existing transformer. The result is a fully illuminated evening landscape that highlights boulder groupings, the river run, and key specimen plants.
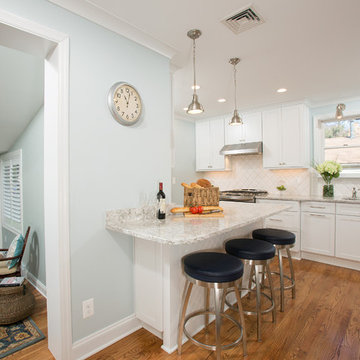
 Schroeder Design/Build, Inc.
Schroeder Design/Build created seven different layout options and our clients selected an “L” shaped design that required removing a bearing wall. This allowed us to open up the kitchen area and create a laundry area that was formerly an under stair closet. The new kitchen features loads of counter space for working and cabinets and drawers for storage. Appliances were placed to maximize flow and prevent traffic jams. A well-planned layered light plan offers overhead, task and accent lighting throughout. The peninsula seating area allows the kids to sit and do homework or socialize while mom’s preparing meals.
This kitchen remodel includes many special touches that make it perfectly suited for this family.
The knee wall under the peninsula is tiled to prevent damage to the cabinets from accidental kicking while the kids sit on stools. There’s a niche behind the sink to add extra counter depth for plants.
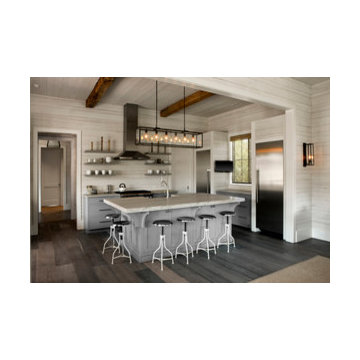
 Stewart Culler Hendrix
Charleston Home + Design Magazine
Gray Flush Inset Cabinets with floating shelves keeps the room airy and light; extensive seating at the island prevents the need for a dining room at this Beach House; shiplap walls provide interest and prevent the need for a backsplash; wood beams on the ceiling and wood floors add warmth to this cool palette.
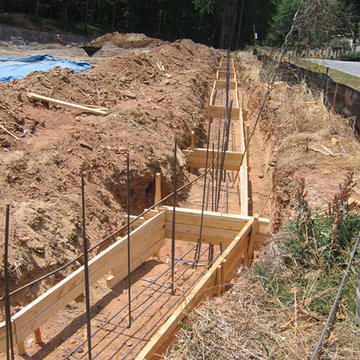
 Southern Dreamscapes LLC
After sighting the elevations (surveying) and flagging the entire wall, the step- down footings are dug, Then, the vertical / horizontal rebar is set & tied together and finally the forms are built and connected all the way down... next is pouring the concrete into the footings with the pump truck!
Notice the black silt fence running along the entire wall area. It's designed to prevent any runoff to the street (erosion control) and preventing any silting into any water sources
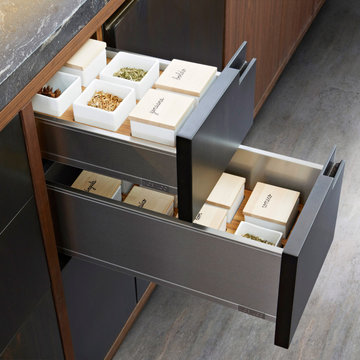
 J.THOM Residential Design & Cabinetry
Mobalco drawers and pan drawers are made of stainless-steel sheet with a fingerprint-proof finish.
They stand out for their smooth, precise sliding mechanism that incorporates an adaptive damping system depending on the load.
Exclusive design with a straight wall only 12 mm. thick.
The synchronization of the guides and the roller rails provides an ultralight glide.
The pan drawers with raised sides prevent their contents falling out or becoming jammed.
The large dynamic load capacity, up to 80 kg. prevents pitching, even at maximum load. The system of frontal fixation, with double fixing points, provides major stability when opening.
 Coastal Bronze
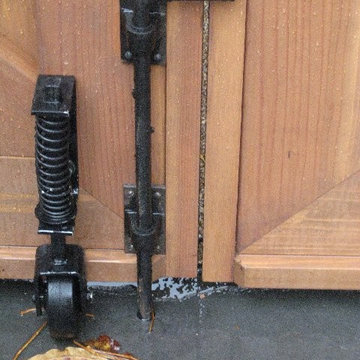
This beautiful cedar gate was built using Coastal Bronze's Bronze Gate Hardware. 20-330 Bronze Band Hinges with Bronze Pintles (20-250).
They have a lockable barrel bolt (80-200) for security, with a 40-300 Bronze Thumb Latch and a Bronze Drop Bar (50-100) for opening and closing, with a Bronze Gate Stop (50-250) to prevent gate damaging the hardware.
And last but not least a Bronze Cane Bolt (80-100) to keep the gate closed during weather and to prevent unauthorized opening.
Just like this gate, we can do any custom Bronze design, check us out at www.coastalbronze.com
 Gappsi
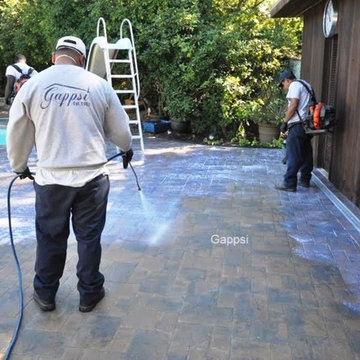
Nicolock oyster ridge stone pavers being sealed in Patchogue NY 11772. The sealing process begins with pressure washing the entire patio, removing all dirt/debris from the stone surface and in between the joints. Next, Nexgel Techniseal synthetic sand is applied in between the pavers joints and vibrated with a mechanical plate compactor. The plate compactor has rubber rollers to prevent the stones from cracking or scratching. This vibrating process allows the sand to fall in between the joints and density. Then, we clean the pavers with brooms and landscape blowers, to clean the excess sand from the pavers surface and to evenly spread the sand in between the pavers joints. The next step is to wash the pavers by misting water to penetrate the synthetic sand into the pavers joints all the way down below the pavers. The sand and water activate a chemical reaction of the pollen that’s in the sand to cause the sand to harden. Finally, the application of the sealer, two parts components urethane dealer, specially formulated for Gappsi, is applied to the pavers surface and the sand joints to prevent stones from staining, extend their life cycle and further enhance their texture, color, and surface. Call Gappsi at 631-543-1177 for any cleaning, sealing, paver driveways/patio restoration and repairs in Patchogue 11772 NY.

 Legrand
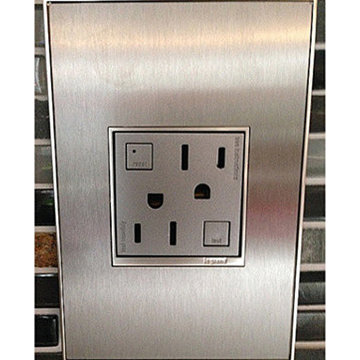
ARTR152M4: adorne® Tamper-Resistant Outlet - 15A - 125V - Magnesium
All adorne outlets include a tamper-resistant design featuring a patented shutter system, keeping children safe by preventing them from pushing small objects into the outlet. The shutters are molded a dark color that they fade into the backgorund while keeping users safe.
Patented shutter system helps prevent improper insertion of foreign objects.
Configuration easily supports two plugs and offers the capacity of a standard outlet.
Easy "1-for-1" installation lets you simply replace your existing outlet in just minutes.
Fits in your existing electrical box and does not require new wires for typical installation. Innovative assembly and snap-in system make it fast and simple to install.
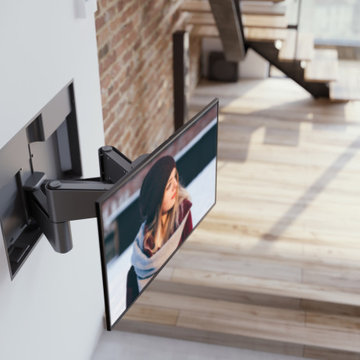
 NEXUS 21
The Apex Motorized TV Wall Mount is just as sleek as it is functional. It's the first motorized mount that fits completely inside the wall, with an ultra-slim installation profile of approximately 1". "Smart Drive" technology prevents damage to the mount when it's moved manually, and dedicated component-mounting locations and the COBRA Concealed Cable-Management System provide a sleek aesthetic and prevent cable wear and tear. It also features 3 positional presets, a simple installation process and smooth, quiet motion.
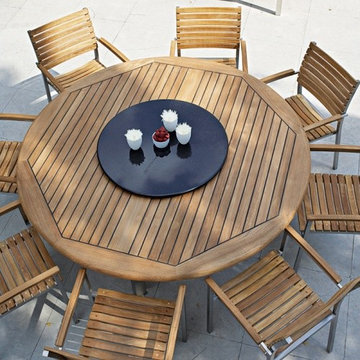
 Westminster Teak
With the interplay of stainless steel and teak wood, the Vogue Dining Set for 8 makes a bold statement in any space. The gently curved backrests and scooped seats of the chairs offer lasting comfort even without cushions. The Vogue table is caulked with Sikaflex, a high-grade polyurethane sealant that prevents liquids from seeping through while providing a nautical appeal.
The Vogue Dining Set for 8 features:
8 Vogue Arm Chairs, 1 Vogue 6 ft Round Table.
Chairs stack up to 4 high.
Table accommodates an optional umbrella.
Plastic glides on the stainless steel legs of all pieces prevent scratches on any surface, indoors or out.
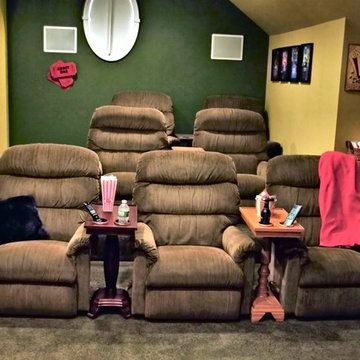
 The Table Server
No more crying over spilled milk, hot coffee, or your favorite cocktail. The Table Server’s line of tables’ - high quality, stylish hardwood end tables and side tables in various finishes and sizes - with cup holders, can help you save time and money by preventing spills. The cup holders on all our tables are built-in into the tabletop and can hold everything from wine bottles to wine glasses to pint glasses to plastic red cups.
The ChairSide is the essential media room table. With two cup holders to prevent spills, The ChairSide fits comfortably alongside your favorite chair or couch and will help you enjoy an Oscar winning movie or follow your favorite team as they play a big game. Your snacks are always secure from sliding off the table top with a gallery trimmed lip along the edge. Available in deep mahogany finish with an oval leg base and a vibrant oak or rich mahogany finish with a turned leg base. The height on the Turned Leg ChairSides are adjustable giving you even more flexability around your home.
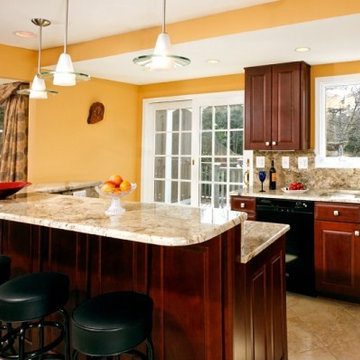
 Michael Nash Design, Build & Homes
2010 NARI CAPITAL COTY MERIT AWARD WINNER
Baby boomers residing in this single-family colonial in Mclean, Virginia, wanted to make big changes indoors and out. First, they were tired of their back yard and old wooden deck. The neighboring lot sloped steeply downward, creating significant run-off that prevented any semblance of a lawn or landscaping from taking hold. Worse, it prevented the couple from letting their grandchildren or dog out to play.
To address the issue, Michael Nash Design, Build & Homes excavated their entire yard so it was level. Then they designed and built a 5’ x 40’ retaining wall covered with ledger stone to separate the lots, installing an underground drainage system to keep runoff away from a new flagstone patio and surrounding plants and shrubs.
Above the stone patio is a large no-maintenance deck reached via a wide stairway with matching railing. A 12’ x 18’ screened in porch sits to one side featuring cedar beaded ceiling panels and French doors that lead into the home’s dining room.
Highlighting the interior renovations is a new gourmet kitchen with a custom-made wood cabinets and exotic granite countertops. The room’s focal point is a large island with a two-tier countertop and bar seating. Professional-grade stainless steel appliances include a gas cooktop, double-wall ovens, built-in microwave and dishwasher and large refrigerator. Other features include a porcelain tile floor, tile backsplash and a tray ceiling.
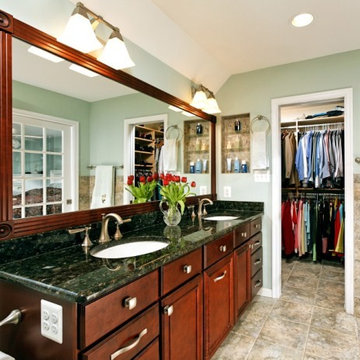
A new master bathroom features floor-to-ceiling cabinets, a dark marble countertop and his and hers sinks. Contrasting light-colored marble floor and wall tile leads to a glass-enclosed shower. An adjoining walk-in closet completes the design.
 Michael Nash Design, Build & Homes
2010 NARI CAPITAL COTY MERIT AWARD WINNER
Baby boomers residing in this single-family colonial in Mclean, Virginia, wanted to make big changes indoors and out. First, they were tired of their back yard and old wooden deck. The neighboring lot sloped steeply downward, creating significant run-off that prevented any semblance of a lawn or landscaping from taking hold. Worse, it prevented the couple from letting their grandchildren or dog out to play.
To address the issue, Michael Nash Design, Build & Homes excavated their entire yard so it was level. Then they designed and built a 5’ x 40’ retaining wall covered with ledger stone to separate the lots, installing an underground drainage system to keep runoff away from a new flagstone patio and surrounding plants and shrubs.
Above the stone patio is a large no-maintenance deck reached via a wide stairway with matching railing. A 12’ x 18’ screened in porch sits to one side featuring cedar beaded ceiling panels and French doors that lead into the home’s dining room.
Highlighting the interior renovations is a new gourmet kitchen with a custom-made wood cabinets and exotic granite countertops. The room’s focal point is a large island with a two-tier countertop and bar seating. Professional-grade stainless steel appliances include a gas cooktop, double-wall ovens, built-in microwave and dishwasher and large refrigerator. Other features include a porcelain tile floor, tile backsplash and a tray ceiling.
A new master bathroom features floor-to-ceiling cabinets, a dark marble countertop and his and hers sinks. Contrasting light-colored marble floor and wall tile leads to a glass-enclosed shower. An adjoining walk-in closet completes the design.
 C.E. Pontz Sons
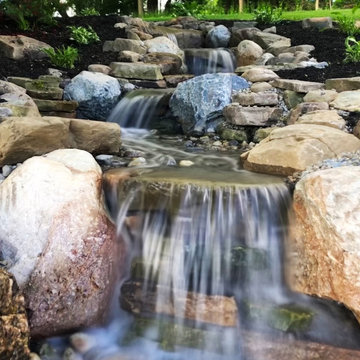
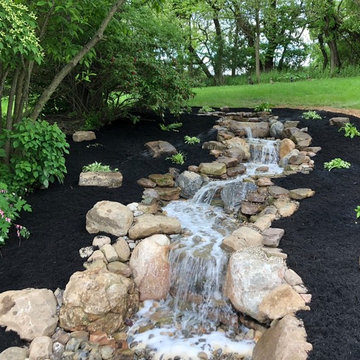
Follow along as the Pontz boys start building a disappearing waterfall of EPIC proportions from a drab old feature. This project included removal of existing pondless waterfall, setting the rocks aside, removing the liner and plumbing and install all new mechanical components, liner, underlayment and rebuild the feature in a similar design that existed. The stream bed was excavated deeper to retain the water and prevent leaks. Various larger boulders were used to help retain the feature and prevent long-term movement. The bottom basin was constructed using aquablox instead of rock to allow for more water storage. The existing landscape lights were reinstalled and the feature was freshly mulched for a neat, finished appearance.
 C.E. Pontz Sons
Follow along as the Pontz boys start building a disappearing waterfall of EPIC proportions from a drab old feature. This project included removal of existing pondless waterfall, setting the rocks aside, removing the liner and plumbing and install all new mechanical components, liner, underlayment and rebuild the feature in a similar design that existed. The stream bed was excavated deeper to retain the water and prevent leaks. Various larger boulders were used to help retain the feature and prevent long-term movement. The bottom basin was constructed using aquablox instead of rock to allow for more water storage. The existing landscape lights were reinstalled and the feature was freshly mulched for a neat, finished appearance.
 SAW Live Edge
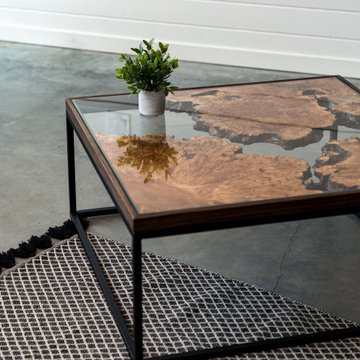
This Live Edge Coffee Table is handmade using Oregon Big Leaf Highly Figured Maple for the top and steel 3/4" square modern base powder coated matte black. The top has a black walnut border and is covered by a 6mm layer of tempered clear glass to prevent any moisture damage and to give a very sleek modern feel.
_____________________________________________________________________
PROCESS //
These pieces undergo a 5 layer satin hardwax finish (OSMO Polyx) this helps protect from any spills or stains or sun fade and will keep the overall beauty of the wood.
Dimensions are 35"W x 35"L x 16"T
We use epoxy to fill voids and cracks to prevent cracks from growing and to stabilize the wood.
Top is made from 3 slabs of amazing figured Big Leaf Maple with tons of Curling and Birdseye.
All Slabs are Kiln or air dried to stable moisture levels to create long lasting quality slabs of the finest hardwoods. Hardwoods are locally sourced.
53