
Search results for "Primary math" in Home Design Ideas
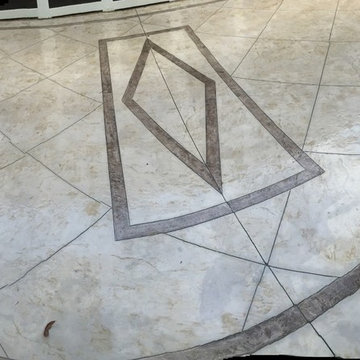


 ANT SERVICE CORPORATION
Windmill series is a popular collection among our customers, composed of black, white triangle mosaic tiles in windmill pattern, going to create a dynamic installation and liven up the whole space design!

 Integrated Home Improvement
This was a pretty standard, HOA Compliant fence construction project. We were happy with how fast we did it, considering it was on the larger side for residential wooden fence building.
Find the right local pro for your project

 J.P. Hoffman Design Build
This Master Bathroom in Norfolk received a complete gut, expansion and renovation. Through our Design Build process these homeowners worked with in-house designer Jason Hoffman to create their dream master bathroom retreat. When designing, Jason was able to offer ideas on how to gain square footage, ultimately adding a walk-in shower. Complete with a custom double vanity and beautiful tile work by Marshall Tile & Marble Company, this has been one of our favorite transformations to date. See the before and after photos below as well as some 3D renderings approved by the homeowners prior to construction. Our team both designs the renovation AND performs the work. Our talented carpentry crew and trusted subcontractors perfectly executed a design on paper to a well laid out, oasis retreat.

 Assembledge
Michael Weschler Photography
Large trendy wooden straight light wood floor staircase photo in Los Angeles with white walls and wooden risers
Large trendy wooden straight light wood floor staircase photo in Los Angeles with white walls and wooden risers


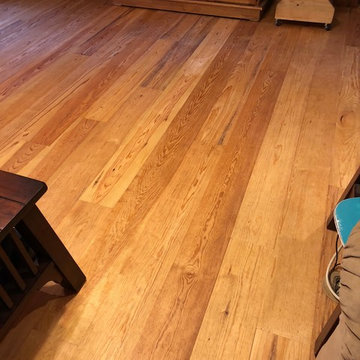
 Southern Yellow Pine Direct
Clear Select Heart Pine is the best kept secret in unfinished solid wood flooring. A wide ranging species, itis prized for its distinctive grain patterns, rich patina and durability. From the Bahamas, throughout South America and into into parts of Mexico, this hearty species can be found thriving.

 Lifestyle Solutions LLC
Example of a minimalist carpeted home theater design in DC Metro with a projector screen



 Grand Renovation, Inc
A detail of the shower controls on the penny tile background
John Buchbinder
Minimalist bathroom photo in New York with a console sink
Minimalist bathroom photo in New York with a console sink

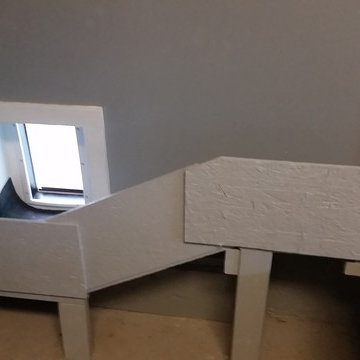
 A Best Home Inspection & Home Services
Ramp structure constructed of OSB and 2x4 scraps and painted.
Photo by Thomas Herron Francis
Elegant home design photo in New York
Elegant home design photo in New York









 Traditions In Tile At Brier Creek
Pell Street Studio
Wake and Orange County's Premier Tile and Stone Showroom
Best of Houzz
Inspiration for a contemporary kitchen remodel in Raleigh
Inspiration for a contemporary kitchen remodel in Raleigh



 O Studio, Inc.
Steel &Glass Loft Wall with Door, slim design, steel framed , blackened, industrial, factory style,custom steel & glass partitions.

 Theresa Buccola Stained Glass & Design
The center of the spiral is merely implied to begin at the doorknob of this Pacific Grove entranceway. I thought this would be a grand way to welcome guests into your space.
17