
Search results for "Princes" in Home Design Ideas
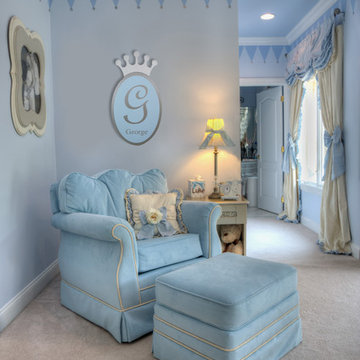
 Sherri Blum | Jack and Jill Interiors, Inc.
This nursery was a Gender Surprise Nursery and was one of our most memorable designs to date. The client was having her second baby and didn't want to know the baby's gender, yet wanted to have an over-the-top, elegant royal nursery completed to her liking before she had the baby. So we designed two complete nurseries down to every detail...one for a boy and one for a girl. Then when the mom-to-be went for her ultrasound, the doctor sealed up a picture in an envelope and mailed it to our studio. I couldn't wait for the secret to be revealed and was so tickled to be the only person besides the doctor to know the gender of the baby! I opened the envelop and saw an obvious BOY in the image and got right to work ordering up all of the appropriate boy nursery furniture, bedding, wall art, lighting and decor. We had to stage most of the nursery's decor here in our studio and when the furniture was set to arrive, we drove to NJ, the family left the house, and we kicked into gear receiving the nursery furniture and installing the crib bedding, wall art, rug, and accessories down to the tiniest little detail. We completed the decorative mural around the room and when finished, locked the door behind us! We even taped paper over the windows and taped around the outside of the door so no "glow" might show through the door crack at night! The nursery would sit and wait for Mommy and baby to arrive home from the hospital. Such a fun project and so full of excitement and anticipation. When Mom and baby Luke arrived home from the hospital and she saw her nursery for the first time, she contacted me and said "the nursery is breath taking and made me cry!" I love a happy ending...don't you?
Photo by: Linda Birdsall Photo by: Linda Birdsall http://www.portraitartistrybylindamarie.com

Find the right local pro for your project
 Style In Form
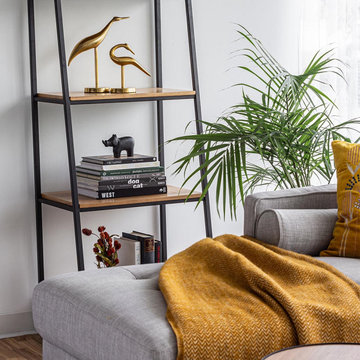
For plenty of storage that doesn’t compromise on design, let us introduce you to Prince. This mid-mod-inspired free-standing shelf features a black metal frame with four natural ash wood shelves. The stepped-back design gives you plenty of space for larger items on lower shelves and favourite collectables on top. Prince looks great on its own in smaller spaces and nooks and amazing lined up together to make a larger unit.
Matte black metal frame.
Four natural ash shelves.
Sleek storage for any room.
Please secure shelf to the wall using the anti-tip hardware included
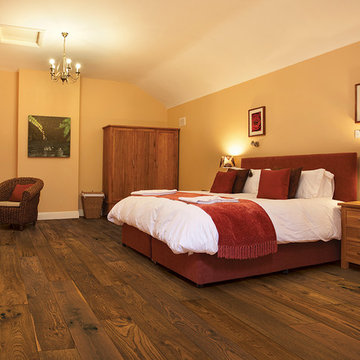
 Thomas Michael Interiors
These inspiring, beautifully aged floors may be the most interesting floor covering and wall paneling you'll see in years. State of the art aging techniques accentuate the natural character of the wood. This collection combines its modern performance features of a 21st century engineered floor.

 Donald Lococo Architects
The owner said "any color but white" for her farmhouse kitchen country kitchen. Earthy and elemental materials are selected for the home that reference the barn without directly mimicking it. Wooden members found inside the barn and from other barns bridge ceilings and are used in floors along with rustic slate adding to a sense of simplicity to the farmhouse design.
 Dan Duckham Architect
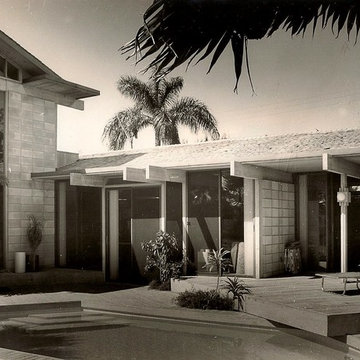
A small house on a very tight budget……Some of the cost cutting can be seen in the carpeted furniture and ¼" Masonite sliding doors in the cabinets, as well as the compact spaces.
The color scheme was, in addition to grey cement block and bleached wood, black Formica accents and purple carpeting. The two story section was added during construction and had two bedrooms over a play room/gym.
Princes later divorced and in 1977 he bought the McQuade house and still lives there. In 1980 I designed a law office for him.

 Thyme & Place Design LLC
Eat-in kitchen - large transitional u-shaped dark wood floor and brown floor eat-in kitchen idea in New York with recessed-panel cabinets, white backsplash, subway tile backsplash, stainless steel appliances, a single-bowl sink, marble countertops and an island
 ALC Interiors
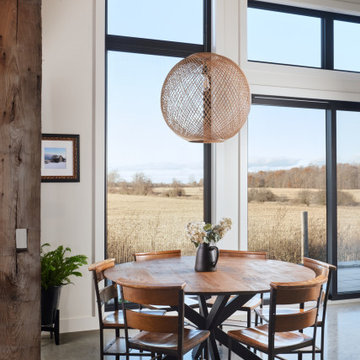
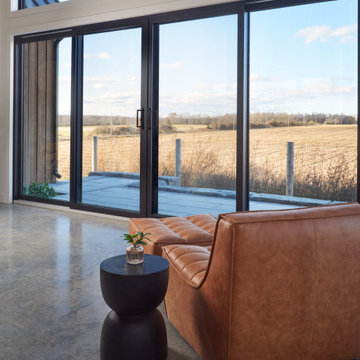
 The modern addition to the restored barn complements the rustic elements while offering a seamless connection to the outside and its exceptional views.
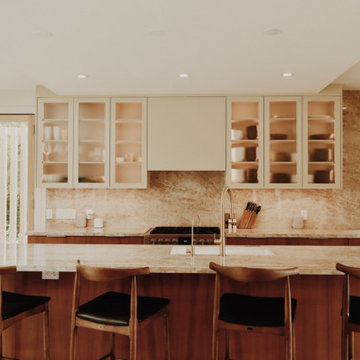
 ALC Interiors
 The modern addition to the restored barn complements the rustic elements while offering a seamless connection to the outside and its exceptional views.


 Elements Design Co. (DBA Kitchen Style, LLC)
Antique white kitchen-
Design and Photography by Vince Winteregg of Kitchen Style, LLC.
Installation by Rochefort Construction, Inc.
Kitchen - traditional kitchen idea in Tampa with beige backsplash and stone tile backsplash
Kitchen - traditional kitchen idea in Tampa with beige backsplash and stone tile backsplash
 User
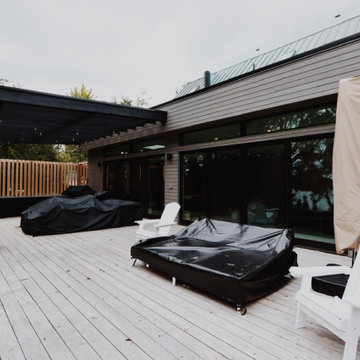
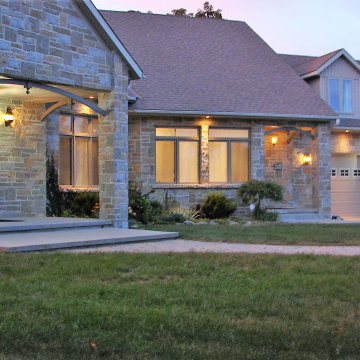
UserThe beautiful stone exterior of this summer home, called The Six in Prince Edward County. Called The Six because of the 6 acres and that the clients are from Toronto, often referred to as The Six.
The exterior was cleaned up and the lighting updated with new wall light sconces and pendant.

5