
Search results for "Principally" in Home Design Ideas
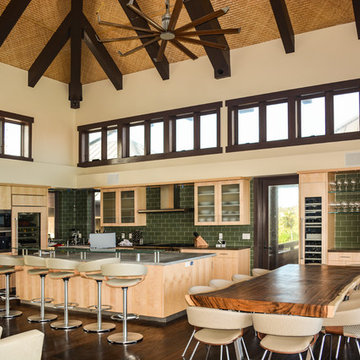
 Fountainhead Studio - Danny Houlihan, Principal
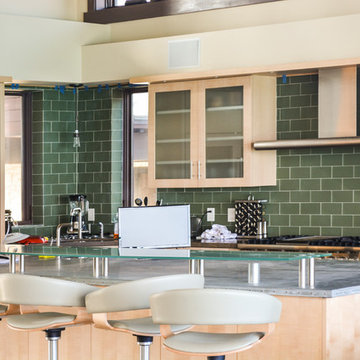
Open concept kitchen - large modern l-shaped open concept kitchen idea in Denver with glass-front cabinets, light wood cabinets, green backsplash, subway tile backsplash, paneled appliances, an island and gray countertops
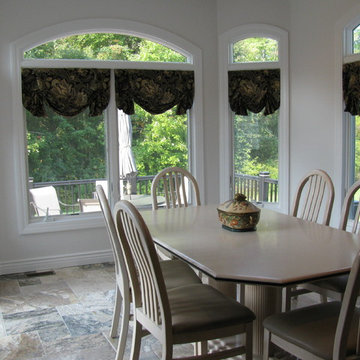
 Linda Principe Interiors LLC
This is a new addition to a client's kitchen, and it is so pretty and inviting. The valances are paisley in black, brown and beige tones, and the scallops tie in with the arch windows.
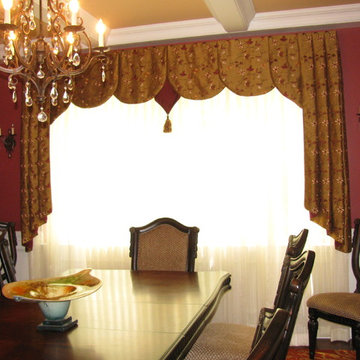 Linda Principe Interiors LLC
dining room scalloped valance
Example of a classic home design design in New York
Example of a classic home design design in New York
Find the right local pro for your project
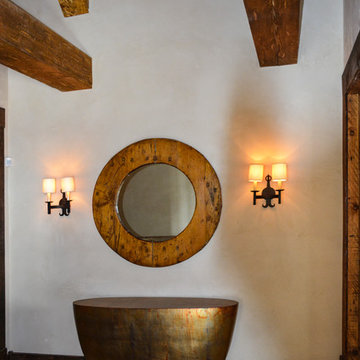 Fountainhead Studio - Danny Houlihan, Principal
Inspiration for a mid-sized rustic foyer remodel in Denver with white walls
 Linda Principe Interiors LLC
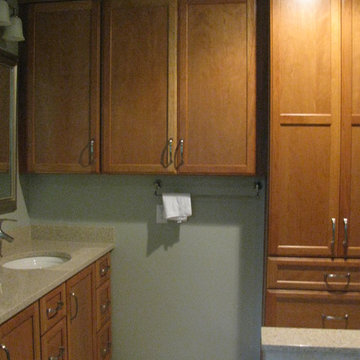
New built in cabinets and vanity
Bathroom - traditional bathroom idea in New York
Bathroom - traditional bathroom idea in New York
 Fountainhead Studio - Danny Houlihan, Principal
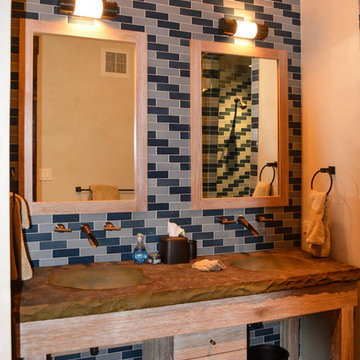
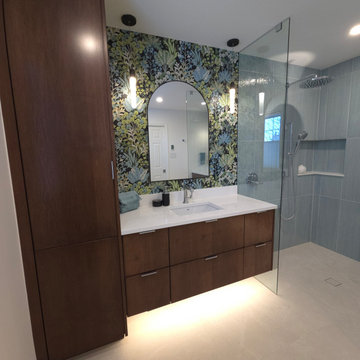
Bathroom - rustic blue tile and ceramic tile bathroom idea in Denver with open cabinets, light wood cabinets, an integrated sink and brown countertops

 Fountainhead Studio - Danny Houlihan, Principal
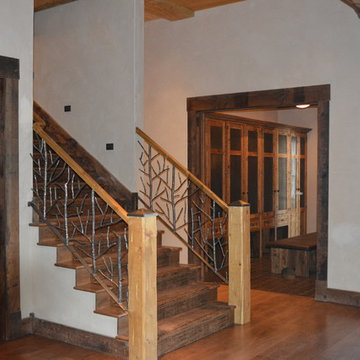
Staircase - rustic wooden straight wood railing staircase idea in Denver with wooden risers
 Fountainhead Studio - Danny Houlihan, Principal
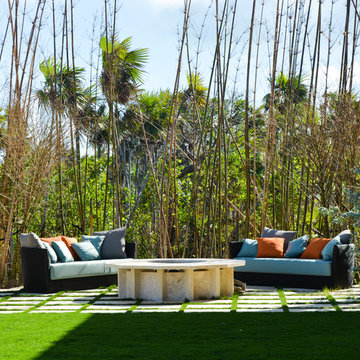
Island style stone patio photo in Denver with a fire pit and no cover
 Fountainhead Studio - Danny Houlihan, Principal
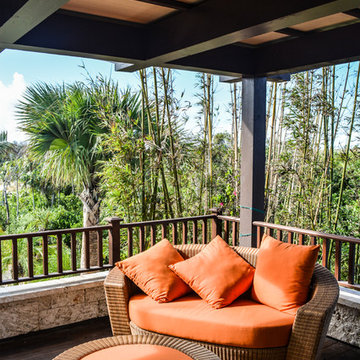
Inspiration for a tropical backyard deck remodel in Denver with a roof extension
 Fountainhead Studio - Danny Houlihan, Principal

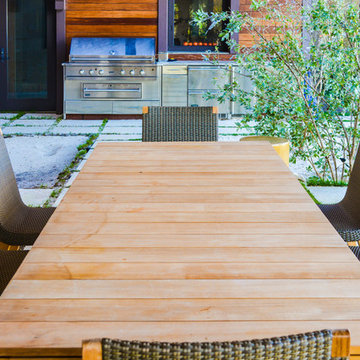
Inspiration for a mid-sized craftsman backyard stone patio remodel in Denver with a roof extension
 Fountainhead Studio - Danny Houlihan, Principal
Large minimalist l-shaped kitchen photo in Denver with glass-front cabinets, light wood cabinets, green backsplash, subway tile backsplash, paneled appliances and gray countertops
 Fountainhead Studio - Danny Houlihan, Principal
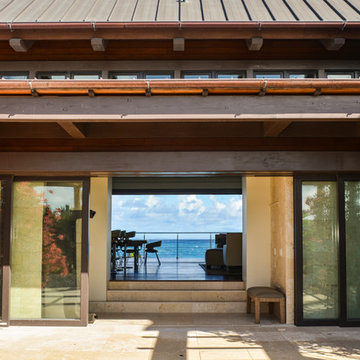
Inspiration for an asian backyard deck remodel in Denver with no cover
 Fountainhead Studio - Danny Houlihan, Principal
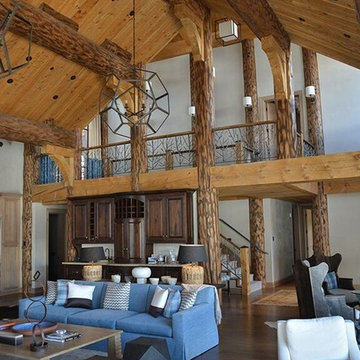
Large mountain style open concept dark wood floor living room photo in Denver with brown walls, a standard fireplace and a stone fireplace
 Fountainhead Studio - Danny Houlihan, Principal

Inspiration for a mid-sized craftsman backyard stone patio remodel in Denver with a roof extension
15