
Search results for "Principally" in Home Design Ideas

 Linda Principe Interiors LLC
Linda Principe
Inspiration for a transitional kitchen remodel in New York
Inspiration for a transitional kitchen remodel in New York
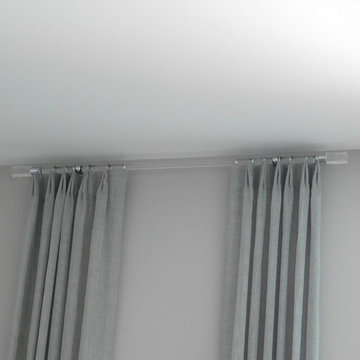 Linda Principe Interiors LLC
close-up of acrylic rod and finials
Example of a classic home design design in New York
Example of a classic home design design in New York
 Linda Principe Interiors LLC
New built in cabinets and vanity
Bathroom - traditional bathroom idea in New York
Bathroom - traditional bathroom idea in New York
Find the right local pro for your project

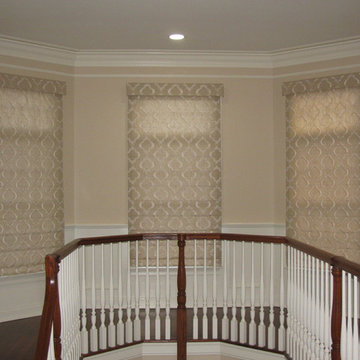 Linda Principe Interiors LLC
second floor of foyer - same roman shades for continuity.
Inspiration for a transitional home design remodel in New York
Inspiration for a transitional home design remodel in New York

 Massey Design Group
We made this principal bath lighter and brighter using natural materials and new lighting. The sea-glass limestone sets off the glass shower accent wall beautifully while the sculpted edge tile anchors the tub. Using Slipper Satin No. 2004 by Farrow and Ball on the cabinets and a light wood-look porcelain on the floors blended all the colors together making this a relaxing get a way for our happy clients.
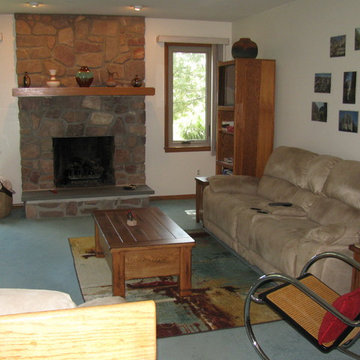 Linda Principe Interiors LLC
Linda Principe - Family room "before" photo
Transitional home design photo in New York
Transitional home design photo in New York

 Design Studio -Teri Koss
Open House Photography
Trendy full sun concrete paver exterior home photo in San Francisco
Trendy full sun concrete paver exterior home photo in San Francisco


 Esslinger Design Company
Cabinets were updated with an amazing green paint color, the layout was reconfigured, and beautiful nature-themed textures were added throughout. The bold cabinet color, rich wood finishes, and warm metal tones featured in this kitchen are second to none!
Cabinetry Color: Rainy Afternoon by Benjamin Moore
Walls: Revere Pewter by Benjamin Moore
Island and shelves: Knotty Alder in "Winter" stain
Photo credit: Picture Perfect House

 User
UserInspiration for a large timeless master medium tone wood floor bedroom remodel in Houston with beige walls
 Linda Principe Interiors LLC
This pretty living room space is dominated by the grand piano. The guest chairs face the outdoor view.
Elegant living room photo in New York
Elegant living room photo in New York
 Massey Design Group
We made this principal bath lighter and brighter using natural materials and new lighting. The sea-glass limestone sets off the glass shower accent wall beautifully while the sculpted edge tile anchors the tub. Using Slipper Satin No. 2004 by Farrow and Ball on the cabinets and a light wood-look porcelain on the floors blended all the colors together making this a relaxing get a way for our happy clients.
 Massey Design Group
We made this principal bath lighter and brighter using natural materials and new lighting. The sea-glass limestone sets off the glass shower accent wall beautifully while the sculpted edge tile anchors the tub. Using Slipper Satin No. 2004 by Farrow and Ball on the cabinets and a light wood-look porcelain on the floors blended all the colors together making this a relaxing get a way for our happy clients.

 Roomscapes Cabinetry and Design Center
Designer: Cameron Snyder & Judy Whalen; Photography: Dan Cutrona
Home design - huge traditional master beige tile and stone tile marble floor home design idea in Boston with dark wood cabinets, granite countertops and beige walls
Home design - huge traditional master beige tile and stone tile marble floor home design idea in Boston with dark wood cabinets, granite countertops and beige walls

 Eagle Luxury Properties
Eagle Luxury Properties design by Guided Home Design
Bedroom - large victorian master carpeted and brown floor bedroom idea in Phoenix with gray walls and no fireplace
Bedroom - large victorian master carpeted and brown floor bedroom idea in Phoenix with gray walls and no fireplace


 Sarah Greenman
Photo: Sarah Greenman © 2014 Houzz
Design: New Leaf Construction
Trendy wooden u-shaped concrete floor and open staircase photo in Dallas with white walls
Trendy wooden u-shaped concrete floor and open staircase photo in Dallas with white walls
 Massey Design Group
We made this principal bath lighter and brighter using natural materials and new lighting. The sea-glass limestone sets off the glass shower accent wall beautifully while the sculpted edge tile anchors the tub. Using Slipper Satin No. 2004 by Farrow and Ball on the cabinets and a light wood-look porcelain on the floors blended all the colors together making this a relaxing get a way for our happy clients.

 08023 · Architects
Simón Garcia | Arqfoto.com
Mid-sized minimalist gender-neutral light wood floor walk-in closet photo in Barcelona with open cabinets and white cabinets
Mid-sized minimalist gender-neutral light wood floor walk-in closet photo in Barcelona with open cabinets and white cabinets
9