
Search results for "Principals" in Home Design Ideas


Find the right local pro for your project
 By Two Studio
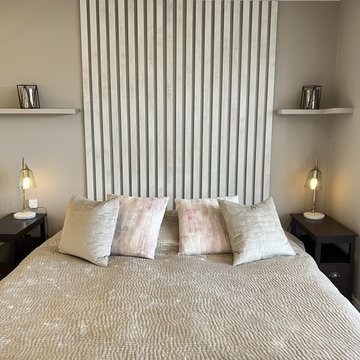
Soft neutral tones, layered textures and bespoke detailing define this elegant principal bedroom from the Refined Family Home project in London. Designed by By Two Studio, the space was carefully curated to create a calm and restorative atmosphere while maintaining the refined aesthetic seen throughout the wider home.
The bespoke upholstered feature wall introduces subtle architectural rhythm behind the bed, helping anchor the room while adding depth and softness to the overall scheme. Delicate blush accents and tactile fabrics bring warmth to the neutral palette, creating a bedroom interior that feels luxurious yet understated. Symmetrical bedside styling and carefully positioned lighting enhance the sense of balance and cohesion within the space.
Every design decision was centred around creating a timeless bedroom that supports both comfort and functionality for modern family living. The result is a contemporary luxury bedroom that feels serene, sophisticated and quietly inviting, perfectly aligned with By Two Studio’s approach to refined interior design.




 Jessica Locas Design
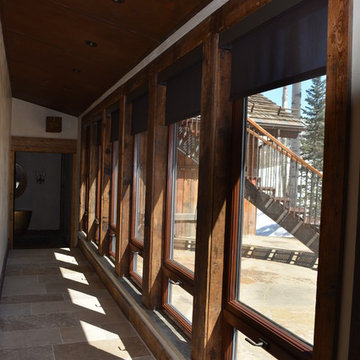
Salle de bain principal qui ouvre sur la chambre des maîtres, espace lumineux et enveloppant.
Master bathroom that open into master bedroom, luminous and enveloping space.





 Rebecca Purdy Design
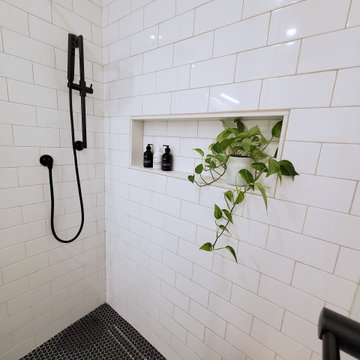
This was a small Principal Bathroom so we maximized the space by installing a curbless shower and keeping the tile small and the same throughout on the main floor. The white tile allows the black plumbing fixtures to stand out and the custom grey vanity is maximized for storage, but allows the floor to show, creating the illusion of more space. A centred standing height niche is perfect for bathroom products in the shower. The tall ceiling height is emphasized by the floor to ceiling, black trimmed shower glass. The black trim is repeated on the custom mirror.

 Massucco Warner Miller Interior Design
Example of a mountain style entry hall design in Seattle with beige walls and a gray front door


 User
Shiflet Group Architects
Photographer Nick Johnson
Bedroom - country bedroom idea in Austin with white walls
Bedroom - country bedroom idea in Austin with white walls
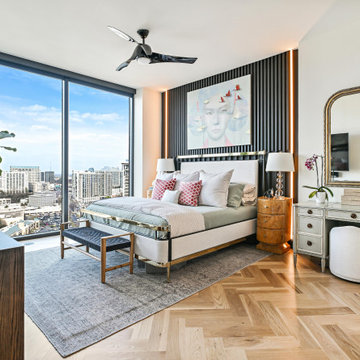
 Classy Flooring ATL
Second view of the principal bedroom — 5-inch wide plank white oak herringbone in a 24th-floor Buckhead high-rise. Atlanta skyline through floor-to-ceiling windows. The herringbone pattern runs continuously from the main living areas through every room in the residence — site-finished in place as one uninterrupted surface. Picture-frame border integrated and sanded flush. Finished with LOBA 2K Duo.
5