
Search results for "Principle" in Home Design Ideas
 Principle Builders Group

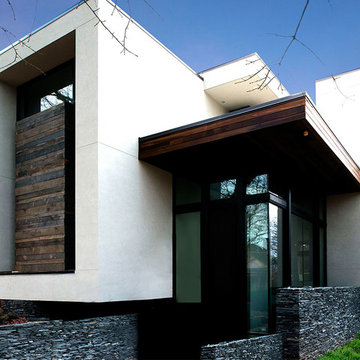
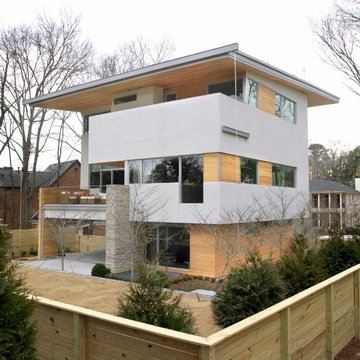
Example of a large minimalist white three-story mixed siding flat roof design in Atlanta
 Principle Builders Group

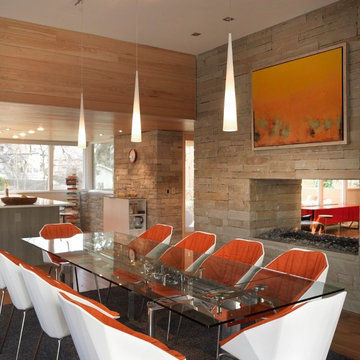
Inspiration for a large modern light wood floor kitchen/dining room combo remodel in Atlanta with brown walls, a two-sided fireplace and a stone fireplace
Find the right local pro for your project
 Principle Builders Group
This Alaska Ave. home was designed to be minimal to enjoy the beautiful windows and landscaping.
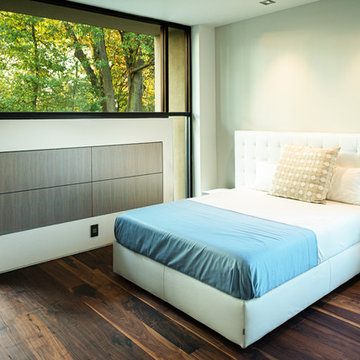
Inspiration for a mid-sized modern guest dark wood floor bedroom remodel in Atlanta with white walls and no fireplace
Inspiration for a mid-sized modern guest dark wood floor bedroom remodel in Atlanta with white walls and no fireplace
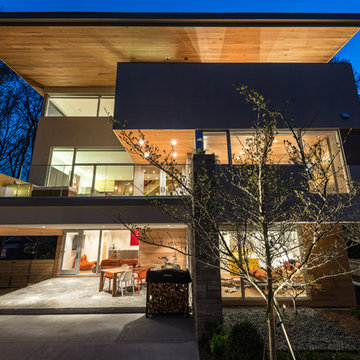 Principle Builders Group
Inspiration for a large modern white three-story mixed siding flat roof remodel in Atlanta

 SEN Creative
Photo: Lauren Andersen © 2018 Houzz
Example of an eclectic kitchen design in San Francisco
Example of an eclectic kitchen design in San Francisco


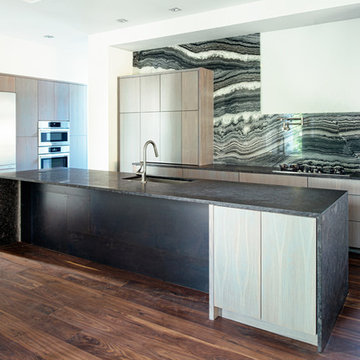 Principle Builders Group
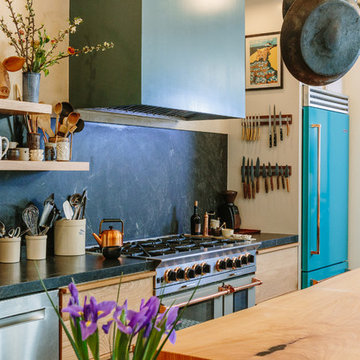
Inspiration for a mid-sized modern l-shaped medium tone wood floor kitchen remodel in Atlanta with an undermount sink, distressed cabinets, black backsplash, stainless steel appliances, an island and soapstone countertops
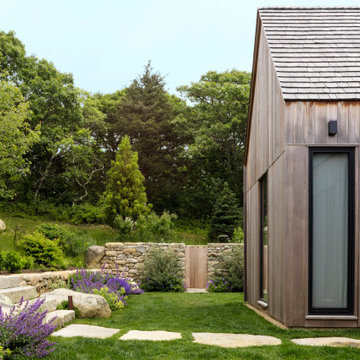
 Martha's Vineyard Construction Co., Inc.
Inspiration for a contemporary exterior home remodel in Boston
 Principle Builders Group
This Alaska Ave. home was designed to be clean and minimal to enjoy the lines of the home and the outdoor views.
Large minimalist enclosed porcelain tile living room photo in Atlanta with white walls, no fireplace, a plaster fireplace and no tv
Large minimalist enclosed porcelain tile living room photo in Atlanta with white walls, no fireplace, a plaster fireplace and no tv
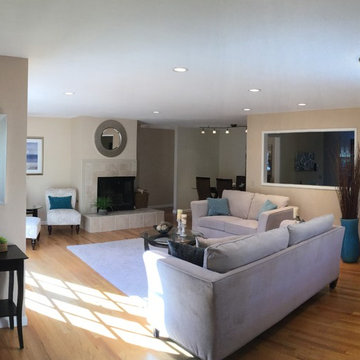
 Aelita Leto Feng Shui Consulting & APL Design Inc.
AFTER making adjustments and suggestions following Feng shui principles house was sold in less than two days for full price. Prior to that it was on the market for two month with lot of interest but no closing deals.
Establishing the appropriate energy flow in the house and maximizing the potential we improve longevity and prosperity of its owners.
 Principle Builders Group
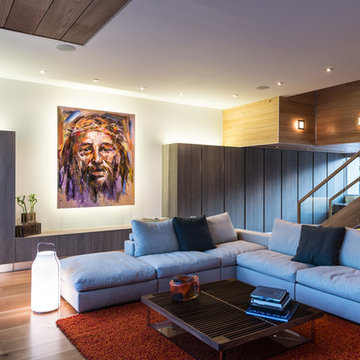
Living room - large modern formal and open concept medium tone wood floor living room idea in Atlanta with white walls and no fireplace
 Principle Design & Construction, Inc.

Example of a mid-sized transitional l-shaped dark wood floor eat-in kitchen design in Orange County with an undermount sink, shaker cabinets, gray cabinets, solid surface countertops, beige backsplash, matchstick tile backsplash, stainless steel appliances and a peninsula
 Principle Builders Group

Eat-in kitchen - large modern galley medium tone wood floor eat-in kitchen idea in Atlanta with flat-panel cabinets, distressed cabinets, quartzite countertops, stainless steel appliances and an island


 Principle Builders Group
Large minimalist light wood floor kitchen/dining room combo photo in Atlanta with a two-sided fireplace and a stone fireplace
 Principle Design & Construction, Inc.

Example of a mid-sized farmhouse single-wall ceramic tile dedicated laundry room design in Orange County with a farmhouse sink, raised-panel cabinets, beige cabinets, laminate countertops, white walls and a side-by-side washer/dryer
 Principle Design & Construction, Inc.
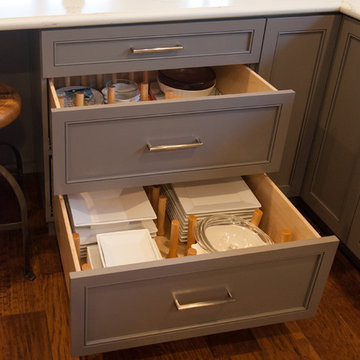
Example of a mid-sized transitional l-shaped dark wood floor eat-in kitchen design in Orange County with an undermount sink, shaker cabinets, gray cabinets, solid surface countertops, beige backsplash, matchstick tile backsplash, stainless steel appliances and a peninsula
4