
Search results for "Printer" in Home Design Ideas
 Closet Factory - Colorado
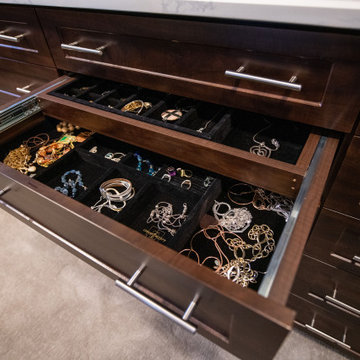
A custom built hutch style drawer bank added to a previously installed Closet Factory closet. The upper cabinets display sweaters and other clothing through rain glass. His and hers drawers are divided with a hidden laundry basket and jewelry drawers in the center of the unit. Mirrored backing under the upper cabinets gives the illusion of more space and gives the client a place to check outfits, jewelry and makeup before heading out. The dark stain material blends seamlessly with the current interior design of the client's home.
 Closet Factory - Colorado
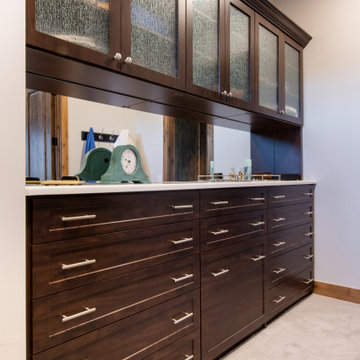
A custom built hutch style drawer bank added to a previously installed Closet Factory closet. The upper cabinets display sweaters and other clothing through rain glass. His and hers drawers are divided with a hidden laundry basket and jewelry drawers in the center of the unit. Mirrored backing under the upper cabinets gives the illusion of more space and gives the client a place to check outfits, jewelry and makeup before heading out. The dark stain material blends seamlessly with the current interior design of the client's home.

 Weidmann Remodeling
As needs have changed, new home construction in Atlanta has trended towards more open floor plans. Weidmann helps owners of older residences to investigate and achieve these same open objectives by consolidating and reconfiguring the available space on both levels. This home was opened up with a little creative organization, which included relocating the powder room, changing traffic patterns and repurposing rooms for a renewed lifetime of living.
FotoGrafik Arts
Find the right local pro for your project

 Paramount Woodworking
We took on everything in this study. We did all the mill work and prefinished it at the shop so the color would be a perfect match to the cabinetry. The cabinets themselfs are beaded inset with raised panel doors. There is a coffered ceiling that ties into the cabinetry. The counter tops are 1 1/2" thick cherry. The furniture toes are part of the frames and scribe to the floor. There is cabinet lighting under the shelves. There are remote control drawer locks on the left and right side drawers.
Photo Melis Kemp
 S.Flynn Design + Build
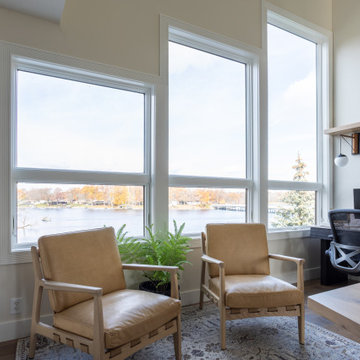
Our clients each have a desk with elegant white quartz desktops. And when their team visits, they can all sit around the large custom, organic shaped table for meetings or in the cozy side chairs we designed for this space. We didn’t want to over-decorate the office and detract from the stunning lake views, so we carefully designed storage options that blend into their surroundings. For instance, the printers are tucked away above a black mini fridge that blends into the cabinetry.
 S Squared Design, LLC
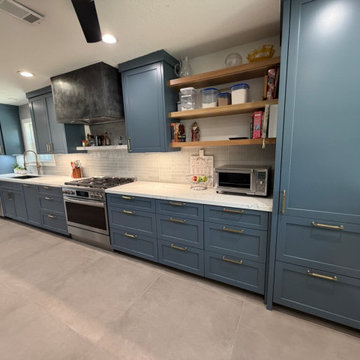
This kitchen remodel was driven by a family needing more functional storage in the kitchen where they enjoy cooking daily. We took the old dining area and included that in the new kitchen and gave us space for the specific needs for this family. We created a beverage bar area, lots of pantry cabinet space and plenty of pots and pan storage. We even created a space for the 3D printer to live and do it work without taking up precious counter space. Style was geared toward being timeless, easy to maintain and a happy please for the family to gather and enjoy cooking together. We went with a greenish blue cabinet color, accented with soft gold hardware, large format tiles and a little texture tile for the backsplash. All easy to clean and stay looking beautiful.
 Wood-Mode Fine Custom Cabinetry
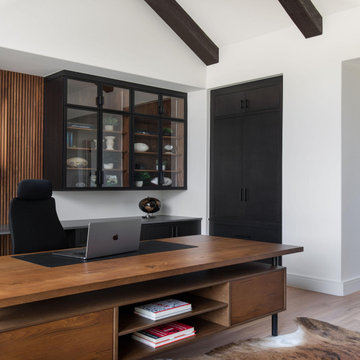
This high design home office features built-in lower cabinetry and used the Vanguard Plus door style in Matte Eclipse on Rift Cut White Oak and conceals a lateral file drawer cabinet and printer drawer. Coordinating the design, the narrow frame aluminum glass doors in a Matte Onyx Elements finish are mounted above. Glass fronts and vertical integrated interior lighting in the wall hung cabinetry and below it provides spaces to display art and other items. Striking a modern yet luxurious design, a Walnut accent wall on the opposite of the room showcases Wood-Mode’s craftsmanship and attention to detail to matching this space to the rest of the home’s sleek aesthetic.
Designed by Christy Bowen
The Cabinetry Studio by Twelve Stones
 S Squared Design, LLC
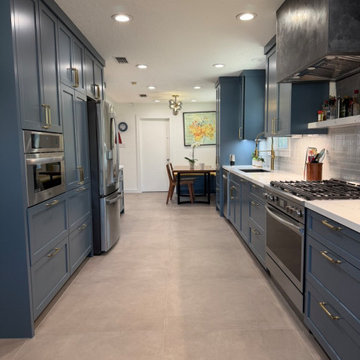
This kitchen remodel was driven by a family needing more functional storage in the kitchen where they enjoy cooking daily. We took the old dining area and included that in the new kitchen and gave us space for the specific needs for this family. We created a beverage bar area, lots of pantry cabinet space and plenty of pots and pan storage. We even created a space for the 3D printer to live and do it work without taking up precious counter space. Style was geared toward being timeless, easy to maintain and a happy please for the family to gather and enjoy cooking together. We went with a greenish blue cabinet color, accented with soft gold hardware, large format tiles and a little texture tile for the backsplash. All easy to clean and stay looking beautiful.
 Paramount Woodworking
We took on everything in this study. We did all the mill work and prefinished it at the shop so the color would be a perfect match to the cabinetry. The cabinets themselfs are beaded inset with raised panel doors. There is a coffered ceiling that ties into the cabinetry. The counter tops are 1 1/2" thick cherry. The furniture toes are part of the frames and scribe to the floor. There is cabinet lighting under the shelves. There are remote control drawer locks on the left and right side drawers.
Photo Melis Kemp
 Paramount Woodworking
We took on everything in this study. We did all the mill work and prefinished it at the shop so the color would be a perfect match to the cabinetry. The cabinets themselfs are beaded inset with raised panel doors. There is a coffered ceiling that ties into the cabinetry. The counter tops are 1 1/2" thick cherry. The furniture toes are part of the frames and scribe to the floor. There is cabinet lighting under the shelves. There are remote control drawer locks on the left and right side drawers.
Photo Melis Kemp
 Paramount Woodworking
We took on everything in this study. We did all the mill work and prefinished it at the shop so the color would be a perfect match to the cabinetry. The cabinets themselfs are beaded inset with raised panel doors. There is a coffered ceiling that ties into the cabinetry. The counter tops are 1 1/2" thick cherry. The furniture toes are part of the frames and scribe to the floor. There is cabinet lighting under the shelves. There are remote control drawer locks on the left and right side drawers.
Photo Melis Kemp

 Jessica Meister
We wanted to take the open loft above the living room and turn it into a functional space that took advantage of the amazing views overlooking the lake. Since this is an investment property used for vacation rentals, extra beds are always welcome, so we used the nook area for a full-sized futon, that doubles as an additional seating/reading area. This space also features an additional conversation seating area, a fully stocked bookshelf, and a small desk, and printer to create a business center for guests.
My Sister's Garage spruced up the space with some great vintage and salvage accents, a repainted vintage coffee table, desk, and chair, and some custom throw pillows.
Wall Color: Edgecomb Gray by Benjamin Moore
Ceiling Color: Dove White by Benjamin Moore
Linen Futon Cover: LL Bean
Decor: My Sister's Garage
 S.Flynn Design + Build
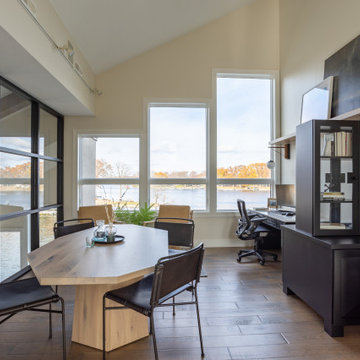
Our clients each have a desk with elegant white quartz desktops. And when their team visits, they can all sit around the large custom, organic shaped table for meetings or in the cozy side chairs we designed for this space. We didn’t want to over-decorate the office and detract from the stunning lake views, so we carefully designed storage options that blend into their surroundings. For instance, the printers are tucked away above a black mini fridge that blends into the cabinetry.
 Paramount Woodworking
We took on everything in this study. We did all the mill work and prefinished it at the shop so the color would be a perfect match to the cabinetry. The cabinets themselfs are beaded inset with raised panel doors. There is a coffered ceiling that ties into the cabinetry. The counter tops are 1 1/2" thick cherry. The furniture toes are part of the frames and scribe to the floor. There is cabinet lighting under the shelves. There are remote control drawer locks on the left and right side drawers.
Photo Melis Kemp

 Inspired Closets Vermont
Are you trying to get your temporary home office in order? If you have a corner, we can help. Schedule a free virtual design consultation and let's get started today!
 Wood-Mode Fine Custom Cabinetry
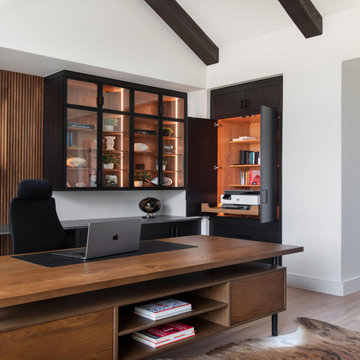
This high design home office features built-in lower cabinetry and used the Vanguard Plus door style in Matte Eclipse on Rift Cut White Oak and conceals a lateral file drawer cabinet and printer drawer. Coordinating the design, the narrow frame aluminum glass doors in a Matte Onyx Elements finish are mounted above. Glass fronts and vertical integrated interior lighting in the wall hung cabinetry and below it provides spaces to display art and other items. Striking a modern yet luxurious design, a Walnut accent wall on the opposite of the room showcases Wood-Mode’s craftsmanship and attention to detail to matching this space to the rest of the home’s sleek aesthetic.
Designed by Christy Bowen
The Cabinetry Studio by Twelve Stones

 Templeton Building Co.
Jenn Anibal
Small transitional built-in desk dark wood floor craft room photo in Detroit with no fireplace
Small transitional built-in desk dark wood floor craft room photo in Detroit with no fireplace
 Wood-Mode Fine Custom Cabinetry
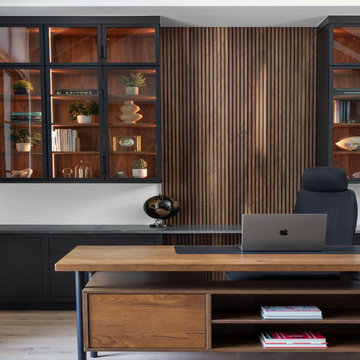
This high design home office features built-in lower cabinetry and used the Vanguard Plus door style in Matte Eclipse on Rift Cut White Oak and conceals a lateral file drawer cabinet and printer drawer. Coordinating the design, the narrow frame aluminum glass doors in a Matte Onyx Elements finish are mounted above. Glass fronts and vertical integrated interior lighting in the wall hung cabinetry and below it provides spaces to display art and other items. Striking a modern yet luxurious design, a Walnut accent wall on the opposite of the room showcases Wood-Mode’s craftsmanship and attention to detail to matching this space to the rest of the home’s sleek aesthetic.
Designed by Christy Bowen
The Cabinetry Studio by Twelve Stones
 S Squared Design, LLC
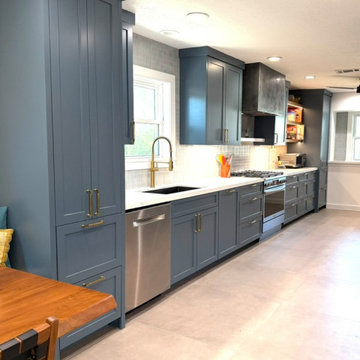
This kitchen remodel was driven by a family needing more functional storage in the kitchen where they enjoy cooking daily. We took the old dining area and included that in the new kitchen and gave us space for the specific needs for this family. We created a beverage bar area, lots of pantry cabinet space and plenty of pots and pan storage. We even created a space for the 3D printer to live and do it work without taking up precious counter space. Style was geared toward being timeless, easy to maintain and a happy please for the family to gather and enjoy cooking together. We went with a greenish blue cabinet color, accented with soft gold hardware, large format tiles and a little texture tile for the backsplash. All easy to clean and stay looking beautiful.
 Paramount Woodworking
We took on everything in this study. We did all the mill work and prefinished it at the shop so the color would be a perfect match to the cabinetry. The cabinets themselfs are beaded inset with raised panel doors. There is a coffered ceiling that ties into the cabinetry. The counter tops are 1 1/2" thick cherry. The furniture toes are part of the frames and scribe to the floor. There is cabinet lighting under the shelves. There are remote control drawer locks on the left and right side drawers.
Photo Melis Kemp
131