
Search results for "Prioritize functionality" in Home Design Ideas
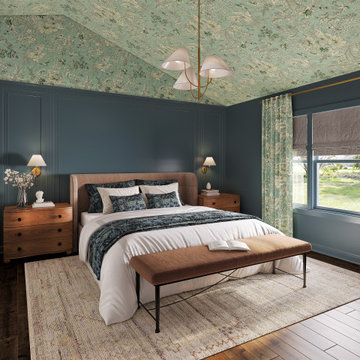
 Linen and Orchid
This full-service renovation included a modern upgrade to the guest bathroom for the family’s teenage son, as well as a full transformation of the primary bedroom and ensuite bath. The design approach prioritized elevated function, intentional style, and a layered palette that brought warmth and personality to every room.
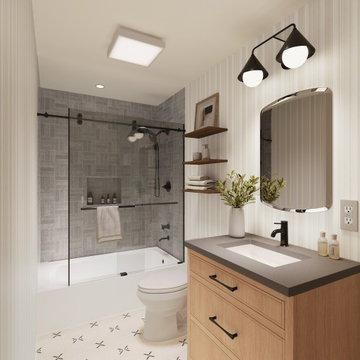 Linen and Orchid
This full-service renovation included a modern upgrade to the guest bathroom for the family’s teenage son, as well as a full transformation of the primary bedroom and ensuite bath. The design approach prioritized elevated function, intentional style, and a layered palette that brought warmth and personality to every room.

 Lumar Interiors
This stunning custom build home is nestled on a picturesque tree-lined street in Oakville. We met the clients at the beginning stages of designing their dream home. Their objective was to design and furnish a home that would suit their lifestyle and family needs. They love to entertain and often host large family gatherings.
Clients wanted a more transitional look and feel for this house. Their previous house was very traditional in style and décor. They wanted to move away from that to a much more transitional style, and they wanted a different colour palette from the previous house. They wanted a lighter and fresher colour scheme for this new house.
Collaborating with Dina Mati, we crafted spaces that prioritize both functionality and timeless aesthetics.
For more about Lumar Interiors, see here: https://www.lumarinteriors.com/
To learn more about this project, see here: https://www.lumarinteriors.com/portfolio/oakville-transitional-home-design
Find the right local pro for your project

 Reico Kitchen & Bath
Linda Nielsen of Reico Kitchen & Bath in Millsboro, DE, collaborated with Damion Richards to design a stunning modern style inspired kitchen design that highlights cabinets from both Merillat Masterpiece and Merillat Classic.
The perimeter cabinets are designed in Merillat Masterpiece in the Epic door style with a Harbor Blue finish. The perimeter cabinets feature Merillat Classic in the Linielle door style with a Whisper finish. Silestone Eternal Calacatta Gold is used for the kitchen countertops.
“We were thrilled with all our selections from Reico, but my favorite part of it all are the kitchen cabinets. Linda Nielsen was instrumental in the design process and great to work with," said the client.
According to Linda, "Working together with the clients was very rewarding and fun. They were very involved and excited about their project. Despite the unique space limitations, we prioritized both function and aesthetics, transitioning from a traditional style to a sleek modern look. The Linielle door, with its unique textured slab door, combined with the Epic door in Harbor Blue was just the right complement. Stacking the perimeter cabinets added vertical interest to the kitchen and drew the eye upward. Listening to their needs made all the difference."
Photos courtesy of Dan Williams Photography.
 THESIS Studio

A thoughtful response to oversized construction on smaller infill lots, this compact yet spacious modern dwelling prioritizes privacy, functionality and connection to the outdoors, while seamlessly integrating with its established neighborhood.
 Reico Kitchen & Bath
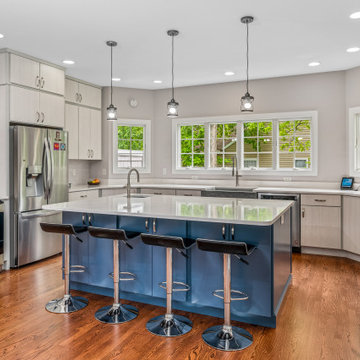
Linda Nielsen of Reico Kitchen & Bath in Millsboro, DE, collaborated with Damion Richards to design a stunning modern style inspired kitchen design that highlights cabinets from both Merillat Masterpiece and Merillat Classic.
The perimeter cabinets are designed in Merillat Masterpiece in the Epic door style with a Harbor Blue finish. The perimeter cabinets feature Merillat Classic in the Linielle door style with a Whisper finish. Silestone Eternal Calacatta Gold is used for the kitchen countertops.
“We were thrilled with all our selections from Reico, but my favorite part of it all are the kitchen cabinets. Linda Nielsen was instrumental in the design process and great to work with," said the client.
According to Linda, "Working together with the clients was very rewarding and fun. They were very involved and excited about their project. Despite the unique space limitations, we prioritized both function and aesthetics, transitioning from a traditional style to a sleek modern look. The Linielle door, with its unique textured slab door, combined with the Epic door in Harbor Blue was just the right complement. Stacking the perimeter cabinets added vertical interest to the kitchen and drew the eye upward. Listening to their needs made all the difference."
Photos courtesy of Dan Williams Photography.
 Lumar Interiors
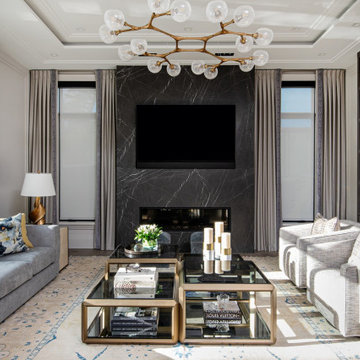
This stunning custom build home is nestled on a picturesque tree-lined street in Oakville. We met the clients at the beginning stages of designing their dream home. Their objective was to design and furnish a home that would suit their lifestyle and family needs. They love to entertain and often host large family gatherings.
Clients wanted a more transitional look and feel for this house. Their previous house was very traditional in style and décor. They wanted to move away from that to a much more transitional style, and they wanted a different colour palette from the previous house. They wanted a lighter and fresher colour scheme for this new house.
Collaborating with Dina Mati, we crafted spaces that prioritize both functionality and timeless aesthetics.
For more about Lumar Interiors, see here: https://www.lumarinteriors.com/
To learn more about this project, see here: https://www.lumarinteriors.com/portfolio/oakville-transitional-home-design


 Reico Kitchen & Bath
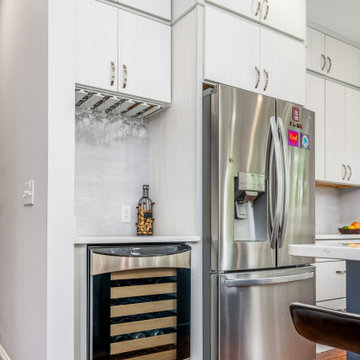
Linda Nielsen of Reico Kitchen & Bath in Millsboro, DE, collaborated with Damion Richards to design a stunning modern style inspired kitchen design that highlights cabinets from both Merillat Masterpiece and Merillat Classic.
The perimeter cabinets are designed in Merillat Masterpiece in the Epic door style with a Harbor Blue finish. The perimeter cabinets feature Merillat Classic in the Linielle door style with a Whisper finish. Silestone Eternal Calacatta Gold is used for the kitchen countertops.
“We were thrilled with all our selections from Reico, but my favorite part of it all are the kitchen cabinets. Linda Nielsen was instrumental in the design process and great to work with," said the client.
According to Linda, "Working together with the clients was very rewarding and fun. They were very involved and excited about their project. Despite the unique space limitations, we prioritized both function and aesthetics, transitioning from a traditional style to a sleek modern look. The Linielle door, with its unique textured slab door, combined with the Epic door in Harbor Blue was just the right complement. Stacking the perimeter cabinets added vertical interest to the kitchen and drew the eye upward. Listening to their needs made all the difference."
Photos courtesy of Dan Williams Photography.
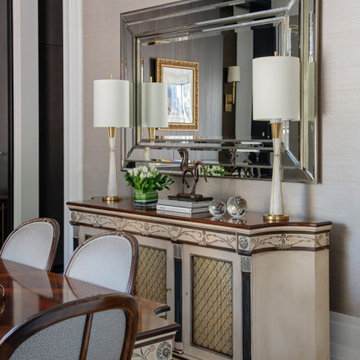 Lumar Interiors
This stunning custom build home is nestled on a picturesque tree-lined street in Oakville. We met the clients at the beginning stages of designing their dream home. Their objective was to design and furnish a home that would suit their lifestyle and family needs. They love to entertain and often host large family gatherings.
Clients wanted a more transitional look and feel for this house. Their previous house was very traditional in style and décor. They wanted to move away from that to a much more transitional style, and they wanted a different colour palette from the previous house. They wanted a lighter and fresher colour scheme for this new house.
Collaborating with Dina Mati, we crafted spaces that prioritize both functionality and timeless aesthetics.
For more about Lumar Interiors, see here: https://www.lumarinteriors.com/
To learn more about this project, see here: https://www.lumarinteriors.com/portfolio/oakville-transitional-home-design
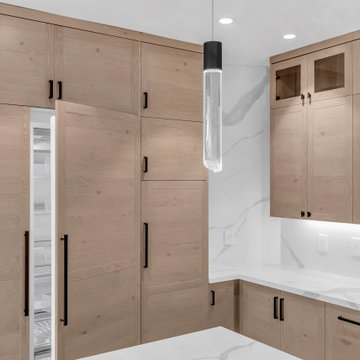
 Essence Design Build
This modern kitchen prioritizes both functionality and aesthetics. A built-in refrigerator and freezer seamlessly integrate into the cabinetry, creating a clean and streamlined look. Wall cabinets with glass inserts offer a stylish way to showcase your favorite dishes while maintaining a spacious feel.
The modern shaker cabinets, finished in a warm white oak, provide ample storage while adding a touch of timeless elegance. A decorative glass pendant light hangs elegantly above the large island, drawing the eye and enhancing the contemporary atmosphere. Sleek hardware and stainless steel appliances complete the look, solidifying the kitchen's modern appeal.
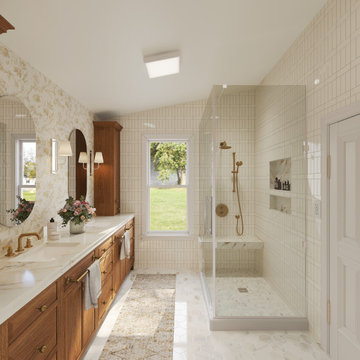 Linen and Orchid
This full-service renovation included a modern upgrade to the guest bathroom for the family’s teenage son, as well as a full transformation of the primary bedroom and ensuite bath. The design approach prioritized elevated function, intentional style, and a layered palette that brought warmth and personality to every room.
 Reico Kitchen & Bath
Linda Nielsen of Reico Kitchen & Bath in Millsboro, DE, collaborated with Damion Richards to design a stunning modern style inspired kitchen design that highlights cabinets from both Merillat Masterpiece and Merillat Classic.
The perimeter cabinets are designed in Merillat Masterpiece in the Epic door style with a Harbor Blue finish. The perimeter cabinets feature Merillat Classic in the Linielle door style with a Whisper finish. Silestone Eternal Calacatta Gold is used for the kitchen countertops.
“We were thrilled with all our selections from Reico, but my favorite part of it all are the kitchen cabinets. Linda Nielsen was instrumental in the design process and great to work with," said the client.
According to Linda, "Working together with the clients was very rewarding and fun. They were very involved and excited about their project. Despite the unique space limitations, we prioritized both function and aesthetics, transitioning from a traditional style to a sleek modern look. The Linielle door, with its unique textured slab door, combined with the Epic door in Harbor Blue was just the right complement. Stacking the perimeter cabinets added vertical interest to the kitchen and drew the eye upward. Listening to their needs made all the difference."
Photos courtesy of Dan Williams Photography.
 Lumar Interiors

This stunning custom build home is nestled on a picturesque tree-lined street in Oakville. We met the clients at the beginning stages of designing their dream home. Their objective was to design and furnish a home that would suit their lifestyle and family needs. They love to entertain and often host large family gatherings.
Clients wanted a more transitional look and feel for this house. Their previous house was very traditional in style and décor. They wanted to move away from that to a much more transitional style, and they wanted a different colour palette from the previous house. They wanted a lighter and fresher colour scheme for this new house.
Collaborating with Dina Mati, we crafted spaces that prioritize both functionality and timeless aesthetics.
For more about Lumar Interiors, see here: https://www.lumarinteriors.com/
To learn more about this project, see here: https://www.lumarinteriors.com/portfolio/oakville-transitional-home-design

Sponsored
Columbus, OH

Structural Remodeling
Franklin County's Heavy Timber Specialists | Best of Houzz 2020!
 Lumar Interiors

This stunning custom build home is nestled on a picturesque tree-lined street in Oakville. We met the clients at the beginning stages of designing their dream home. Their objective was to design and furnish a home that would suit their lifestyle and family needs. They love to entertain and often host large family gatherings.
Clients wanted a more transitional look and feel for this house. Their previous house was very traditional in style and décor. They wanted to move away from that to a much more transitional style, and they wanted a different colour palette from the previous house. They wanted a lighter and fresher colour scheme for this new house.
Collaborating with Dina Mati, we crafted spaces that prioritize both functionality and timeless aesthetics.
For more about Lumar Interiors, see here: https://www.lumarinteriors.com/
To learn more about this project, see here: https://www.lumarinteriors.com/portfolio/oakville-transitional-home-design
 Lumar Interiors

This stunning custom build home is nestled on a picturesque tree-lined street in Oakville. We met the clients at the beginning stages of designing their dream home. Their objective was to design and furnish a home that would suit their lifestyle and family needs. They love to entertain and often host large family gatherings.
Clients wanted a more transitional look and feel for this house. Their previous house was very traditional in style and décor. They wanted to move away from that to a much more transitional style, and they wanted a different colour palette from the previous house. They wanted a lighter and fresher colour scheme for this new house.
Collaborating with Dina Mati, we crafted spaces that prioritize both functionality and timeless aesthetics.
For more about Lumar Interiors, see here: https://www.lumarinteriors.com/
To learn more about this project, see here: https://www.lumarinteriors.com/portfolio/oakville-transitional-home-design
 Lumar Interiors
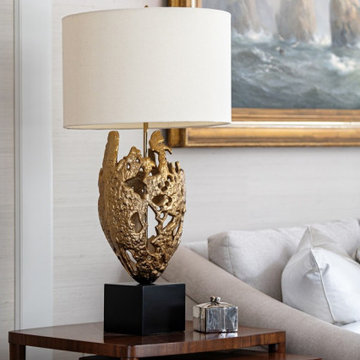
This stunning custom build home is nestled on a picturesque tree-lined street in Oakville. We met the clients at the beginning stages of designing their dream home. Their objective was to design and furnish a home that would suit their lifestyle and family needs. They love to entertain and often host large family gatherings.
Clients wanted a more transitional look and feel for this house. Their previous house was very traditional in style and décor. They wanted to move away from that to a much more transitional style, and they wanted a different colour palette from the previous house. They wanted a lighter and fresher colour scheme for this new house.
Collaborating with Dina Mati, we crafted spaces that prioritize both functionality and timeless aesthetics.
For more about Lumar Interiors, see here: https://www.lumarinteriors.com/
To learn more about this project, see here: https://www.lumarinteriors.com/portfolio/oakville-transitional-home-design
 Ozark Crafted Homes
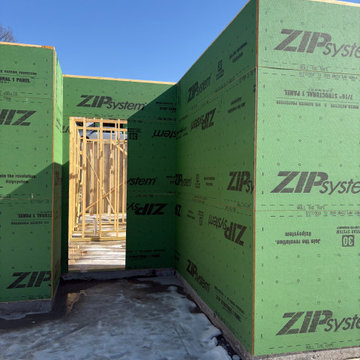
New custom home build in Northwest Arkansas designed and constructed with a focus on quality, energy efficiency, and timeless architectural detail. Built by a local NWA custom home builder who prioritizes structure, function, and beauty
 Lumar Interiors

This stunning custom build home is nestled on a picturesque tree-lined street in Oakville. We met the clients at the beginning stages of designing their dream home. Their objective was to design and furnish a home that would suit their lifestyle and family needs. They love to entertain and often host large family gatherings.
Clients wanted a more transitional look and feel for this house. Their previous house was very traditional in style and décor. They wanted to move away from that to a much more transitional style, and they wanted a different colour palette from the previous house. They wanted a lighter and fresher colour scheme for this new house.
Collaborating with Dina Mati, we crafted spaces that prioritize both functionality and timeless aesthetics.
For more about Lumar Interiors, see here: https://www.lumarinteriors.com/
To learn more about this project, see here: https://www.lumarinteriors.com/portfolio/oakville-transitional-home-design
 Lumar Interiors

This stunning custom build home is nestled on a picturesque tree-lined street in Oakville. We met the clients at the beginning stages of designing their dream home. Their objective was to design and furnish a home that would suit their lifestyle and family needs. They love to entertain and often host large family gatherings.
Clients wanted a more transitional look and feel for this house. Their previous house was very traditional in style and décor. They wanted to move away from that to a much more transitional style, and they wanted a different colour palette from the previous house. They wanted a lighter and fresher colour scheme for this new house.
Collaborating with Dina Mati, we crafted spaces that prioritize both functionality and timeless aesthetics.
For more about Lumar Interiors, see here: https://www.lumarinteriors.com/
To learn more about this project, see here: https://www.lumarinteriors.com/portfolio/oakville-transitional-home-design
 Sergei Chamovskikh
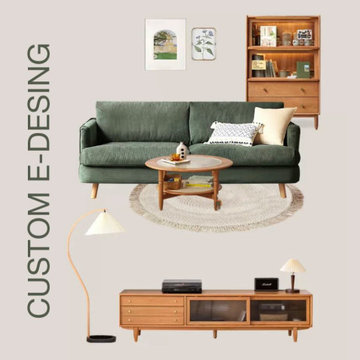
Transitional style furniture combines traditional and modern design elements to create a timeless look that is both classic and up-to-date. It often features a mix of textures and materials, such as wood, metal, and glass, and typically has clean lines, simple forms, and neutral color schemes. The transitional style furniture also includes some traditional details, such as curved lines or decorative moldings, while maintaining a modern, updated feel.
Transitional style furniture is a blend of traditional and contemporary design elements that offers a timeless look that is both classic and up-to-date. This style has its roots in the traditional style but incorporates elements of contemporary design to create a cohesive and harmonious look. Transitional style furniture is all about balance and harmony between traditional and modern design aesthetics.
The transitional style furniture often features a mix of textures and materials, such as wood, metal, and glass. It has clean lines, simple forms, and neutral color schemes. The furniture pieces are often streamlined and have a minimalistic look with minimal ornamentation. However, transitional style furniture also includes some traditional details, such as curved lines or decorative moldings, while maintaining a modern, updated feel.
Transitional style furniture pieces prioritize both function and form, and are designed to be practical, comfortable, and visually appealing. Upholstery is often made from durable and easy-to-clean fabrics, such as cotton, linen, or microfiber. Transitional style furniture also features natural materials, such as wood or stone, which add warmth and texture to a room.
One of the key features of transitional style furniture is its ability to seamlessly blend with other design styles. This versatility makes transitional style furniture a popular choice for homeowners who are looking to update their home decor while maintaining a classic, timeless look. Overall, transitional style furniture is a great option for those who want to create a comfortable, welcoming space that combines traditional elegance with modern simplicity.
16