
Search results for "Prioritize privacy" in Home Design Ideas




Find the right local pro for your project


 GKing Construction
Alcove bathtub - small traditional master ceramic tile and white floor alcove bathtub idea in San Francisco with shaker cabinets, white cabinets, a two-piece toilet, beige walls, an integrated sink, marble countertops and white countertops



Sponsored
Columbus, OH

Hope Restoration & General Contracting
Columbus Design-Build, Kitchen & Bath Remodeling, Historic Renovations



 Keith Kawamoto
Two piece American Standard toilet.
Example of a trendy gray tile and porcelain tile pebble tile floor powder room design in Vancouver with a pedestal sink, a two-piece toilet and beige walls
Example of a trendy gray tile and porcelain tile pebble tile floor powder room design in Vancouver with a pedestal sink, a two-piece toilet and beige walls
 Sarah Lawson Design
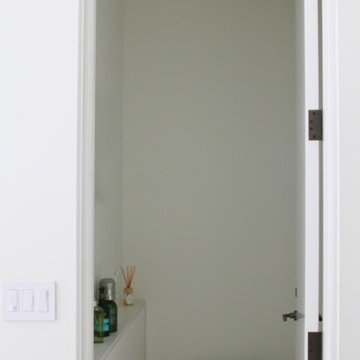
Guest suite water closet designed with concealed storage ledge and simplified plumbing profile. The minimal palette and integrated detailing maintain continuity with the suite’s broader architectural language.
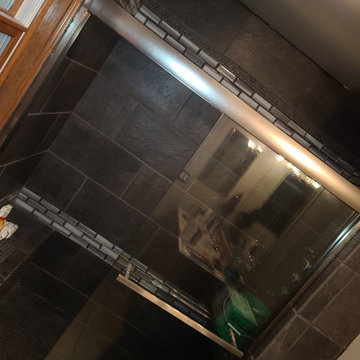


 Villandry Contracting Inc
Photos taken by Villandry Contracting
Home design - transitional home design idea in Boston
Home design - transitional home design idea in Boston
Sponsored
Columbus, OH
Hope Restoration & General Contracting
Columbus Design-Build, Kitchen & Bath Remodeling, Historic Renovations
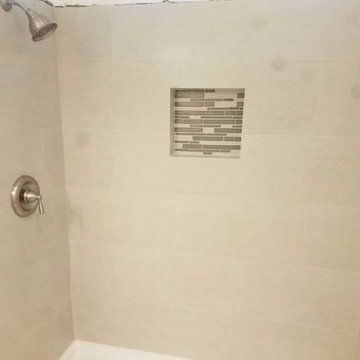


 Guthmann Construction
2"x2" Onyx-Milk natural Hex covers the shower floor, which includes a low curb and Kerdi drain.
Example of a classic bathroom design in Charlotte
Example of a classic bathroom design in Charlotte
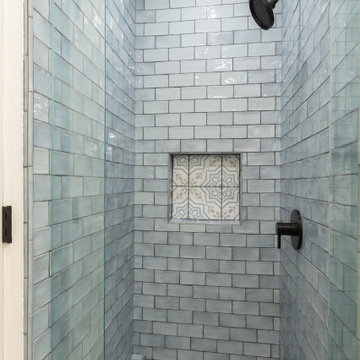


 KBF Design Gallery
Inspiration for a mid-sized timeless master beige tile and marble tile porcelain tile and white floor corner shower remodel in Orlando with beige walls, an undermount sink, quartz countertops and a hinged shower door

 Curtis Lumber Ballston Spa
This stunning Transitional Kitchen designed by Curtis Lumber Co. was inspired by the homeowners love for some of the decorate items she has collected over the years. She wanted to open-up her kitchen space to the rest of her home, improve storage and add convenience. This was accomplished by removing a wall and soffits. A pantry, wine rack and storage area were added to the dinning space. The perimeter cabinetry is Wellborn Premier, Saybrook door style in Cherry Wood with Oyster White Finish. The island cabinetry is also Wellborn Premier, Hanover door style in Cherry Wood with Sienna Finish. Cabinet features from Wellborn that add function include an in-drawer knife block, base cabinet storage rack, pegged deep drawer dish organizer, open display cabinet with wicker baskets for produce, waste basket/recyclables pull out, 3 drawer corner pullout, utensil pullout, spice pullout and a lift-up appliance garage. The Hardware is by Emtek. The countertops are granite, and the farmhouse sink is by Whitehaven Farm.


 JBJ Building & Remodeling Inc.
Example of a mid-sized transitional 3/4 white tile and ceramic tile dark wood floor and brown floor bathroom design in Grand Rapids with shaker cabinets, dark wood cabinets, a two-piece toilet, gray walls, a vessel sink and quartz countertops
89