
Search results for "Priority" in Home Design Ideas


Find the right local pro for your project
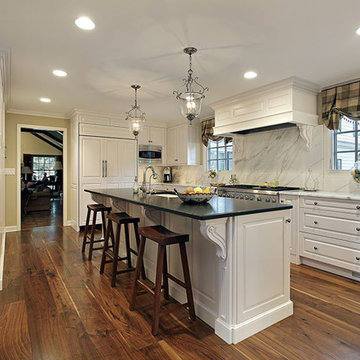


 Priority Remodeling
Modern Kitchen and Living Room: A Seamless Transformation
Mid-sized minimalist u-shaped light wood floor and brown floor open concept kitchen photo in Los Angeles with flat-panel cabinets, gray cabinets, granite countertops, stainless steel appliances, an island and gray countertops
Mid-sized minimalist u-shaped light wood floor and brown floor open concept kitchen photo in Los Angeles with flat-panel cabinets, gray cabinets, granite countertops, stainless steel appliances, an island and gray countertops
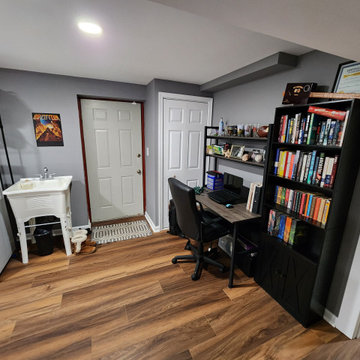

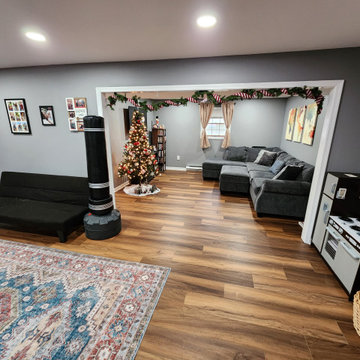
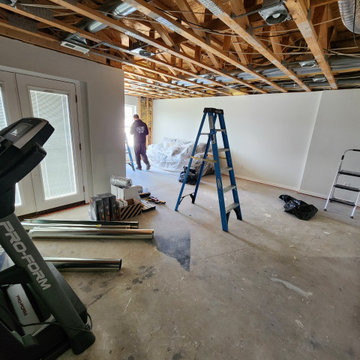


 Jula Cole Design
Home office with custom builtins, murphy bed, and desk.
Custom walnut headboard, oak shelves
Mid-sized 1960s built-in desk and guest carpeted and beige floor study room photo in San Diego with white walls
Mid-sized 1960s built-in desk and guest carpeted and beige floor study room photo in San Diego with white walls
 Priority Remodeling
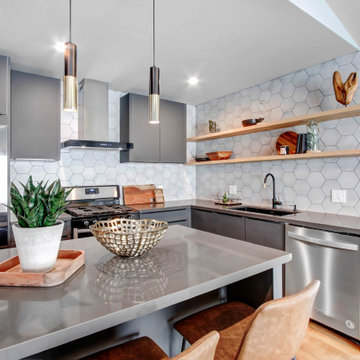
The choice of gray cabinets lends an air of contemporary style to the kitchen.
Mid-sized minimalist l-shaped light wood floor and brown floor open concept kitchen photo in Los Angeles with flat-panel cabinets, gray cabinets, solid surface countertops, stainless steel appliances, an island and gray countertops
Mid-sized minimalist l-shaped light wood floor and brown floor open concept kitchen photo in Los Angeles with flat-panel cabinets, gray cabinets, solid surface countertops, stainless steel appliances, an island and gray countertops
 Priority Remodeling
Elegance in Every Element
Alcove shower - mid-sized master white tile and ceramic tile marble floor, white floor and single-sink alcove shower idea in Los Angeles with medium tone wood cabinets, a one-piece toilet, white walls, an integrated sink, granite countertops, a hinged shower door, white countertops and a floating vanity
Alcove shower - mid-sized master white tile and ceramic tile marble floor, white floor and single-sink alcove shower idea in Los Angeles with medium tone wood cabinets, a one-piece toilet, white walls, an integrated sink, granite countertops, a hinged shower door, white countertops and a floating vanity

 Priority Remodeling
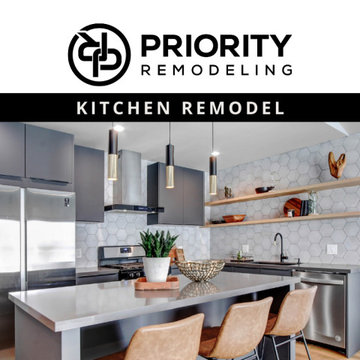
Modern Kitchen with Gray Cabinets and Wood Accents: A Spectacular Transformation
Example of a mid-sized minimalist l-shaped light wood floor and brown floor open concept kitchen design in Los Angeles with flat-panel cabinets, gray cabinets, solid surface countertops, stainless steel appliances, an island and gray countertops
Example of a mid-sized minimalist l-shaped light wood floor and brown floor open concept kitchen design in Los Angeles with flat-panel cabinets, gray cabinets, solid surface countertops, stainless steel appliances, an island and gray countertops
 Priority Remodeling
Modern Kitchen with Gray Cabinets and Wood Accents: A Spectacular Transformation
Open concept kitchen - mid-sized modern l-shaped light wood floor and brown floor open concept kitchen idea in Los Angeles with flat-panel cabinets, gray cabinets, solid surface countertops, stainless steel appliances, an island and gray countertops
Open concept kitchen - mid-sized modern l-shaped light wood floor and brown floor open concept kitchen idea in Los Angeles with flat-panel cabinets, gray cabinets, solid surface countertops, stainless steel appliances, an island and gray countertops
12