
Search results for "Priority" in Home Design Ideas

 Accent Window Fashions LLC
Hunter Douglas Silhouette® Window Shadings with A Deux System
Operating Systems: A Deux System, LiteRise
Room: Bedroom
Room Styles: Contemporary, Casual
Hunter Douglas Silhouette® Window Shadings
Featuring the Signature S-Vane™, Hunter Douglas Silhouette® Window Shadings are available with the new A Deux System OR an advanced version of our cordless LiteRise® system that now allow the vanes to be manually operated. This eliminates the need for operating cords of any kind, rendering Silhouette with LiteRise the ultimate choice for child and pet safety.
Material: Fabric
Vane Size:
2", 3"
Sizes Available:
Width: 6" to 144"
Height: 12" to 168"
Material/Color Options:
240 Combinations
Available from Accent Window Fashions LLC (715) 355-0772
Hunter Douglas Showcase Priority Dealer
Hunter Douglas Certified Installer
Hunter Douglas Certified Professional Dealer
#Hunter_Douglas #Silhouette #A_Deux_System #LiteRise #Bedroom #Contemporary #Casual #Remote_Control #Motorized #Window_Shadings #Window_Treatments #HunterDouglas #Accent_Window_Fashions
Copyright 2001-2014 Hunter Douglas, Inc. All rights reserved.

 Accent Window Fashions LLC
Hunter Douglas Pleated Shades with LiteRise®
Hunter Douglas Pleated Shades with LiteRise®
Fabric: Trinsic
Color: Marble
Operating Systems: LiteRise
Room: Hallway
Room Styles: Formal, Contemporary, Traditional
Operating Systems: LiteRise
Room: Hallway
Room Styles: Formal, Contemporary, Traditional
Available from Accent Window Fashions LLC
Hunter Douglas Showcase Priority Dealer
Hunter Douglas Certified Installer
Hunter Douglas Certified Professional Dealer
#Hunter_Douglas #Pleated_Shades #Hunter_Douglas_Hallway_Ideas #LiteRise #Window_Coverings #Formal #Contemporary #Traditional #Window_Treatments #HunterDouglas #Accent_Window_Fashions
Copyright 2001-2010 Hunter Douglas, Inc. All rights reserved.
Find the right local pro for your project
 MGM Builders
After being vacant for years, this property needed extensive repairs and system updates to accommodate the young family who would be making it their home. The existing mid-century modern architecture drove the design, and finding ways to open up the floorplan towards the sweeping views of the boulevard was a priority. Custom white oak cabinetry was created for several spaces, and new architectural details were added throughout the interior. Now brought back to its former glory, this home is a fun, modern, sun-lit place to be. To see the "before" images, visit our website. Interior Design by Tyler Karu. Architecture by Kevin Browne. Cabinetry by M.R. Brewer. Photography by Erin Little.

 Cynthia Lynn Photography
Cynthia Lynn Photpgraphy
Inspiration for a timeless family room remodel in Chicago with blue walls and no fireplace
Inspiration for a timeless family room remodel in Chicago with blue walls and no fireplace
 Lumar Interiors
For this young family, the top priority was ensuring their new home was comfortable and move-in ready. We began with essential updates, including bathroom renovations and a fresh coat of paint throughout the house to brighten and revitalize every space.
At the same time, we lightly renovated and fully furnished the family room, creating a cozy and functional gathering space for the couple, their two young children, and their dog.
In the second phase, we turned our attention to the formal living and dining rooms, designing and furnishing both with an eye toward style and entertaining.
The result is a beautiful, welcoming home that reflects the family’s lifestyle and offers the perfect blend of comfort and sophistication.
 Lumar Interiors
For this young family, the top priority was ensuring their new home was comfortable and move-in ready. We began with essential updates, including bathroom renovations and a fresh coat of paint throughout the house to brighten and revitalize every space.
At the same time, we lightly renovated and fully furnished the family room, creating a cozy and functional gathering space for the couple, their two young children, and their dog.
In the second phase, we turned our attention to the formal living and dining rooms, designing and furnishing both with an eye toward style and entertaining.
The result is a beautiful, welcoming home that reflects the family’s lifestyle and offers the perfect blend of comfort and sophistication.
 Murphy Bros. Design | Build | Remodel
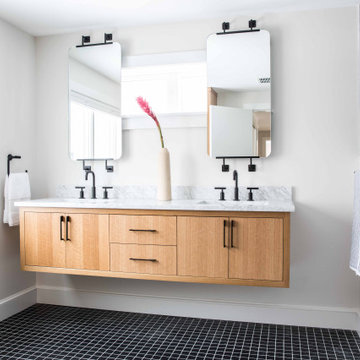
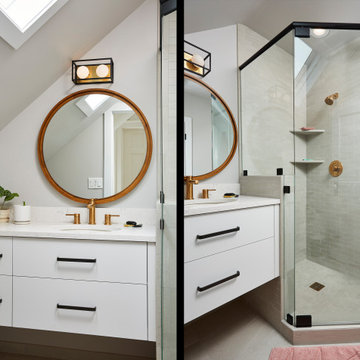
The top priority was the only bathroom in the house. It was dated and the bathtub was unnecessary. We updated it with new floating vanity, Cambria Countertops, and a custom tile shower with a frameless glass enclosure with matte black hardware.
“The updated Moen plumbing fixtures in brushed gold tie in beautifully with the beautiful wall sconce”, points out designer Cherie Poissant. “We utilized a small dresser for added storage and character in the space and the room was designed to work with its dimensions.
Countertops — Cambria Swanbridge Matte
Bathroom: Sherwin Williams #9139, Debonair
 Main Street Homes
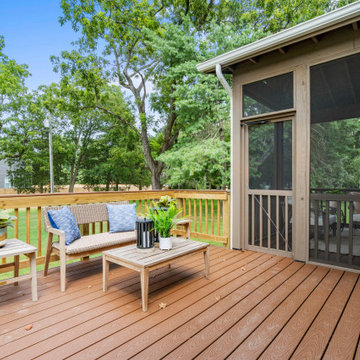
Experience the ultimate outdoor lifestyle with our Jefferson floor plan. Personalize your dream home by adding either a serene screened porch or a luxurious back deck. And if the outdoor oasis is your priority, don't hesitate to indulge and include both options to maximize your outdoor living space. To learn more about this floor plan, visit our website at https://bit.ly/3qfAflz
 Muzata
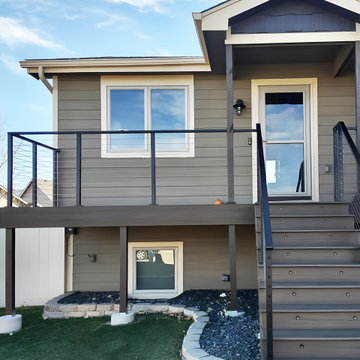
Safety is a top priority in any staircase design, and Muzata black stainless steel cable railings excel in this regard. The taut cables provide a sturdy barrier to prevent accidental falls while maintaining an open and airy feel. The slim profile of the cables ensures an unobstructed view, allowing natural light and wind to flow freely, creating a sense of spaciousness. In addition, the strength of stainless steel ensures that the railing can withstand tremendous pressure, providing safe and stable support for daily use.
 Waves Remodeling
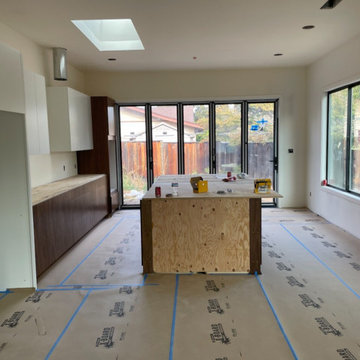
At Waves Remodeling CA, our team consists of home remodeling experts specializing in bathroom remodels, kitchen remodels, and more! We pride ourselves on working on time and adhering to schedules. For inquiries or to schedule a callback, contact us now or book through our platform: https://calendly.com/wavesremodelingca.
Waves Remodeling CA is currently undertaking a full open concept kitchen remodel, and the project is currently in progress! We emphasize our commitment to cleanliness and protection of the work area as part of our strong work ethic. Ensuring a smooth and easy remodeling experience for our clients is a top priority.
 Simple Deck Builds
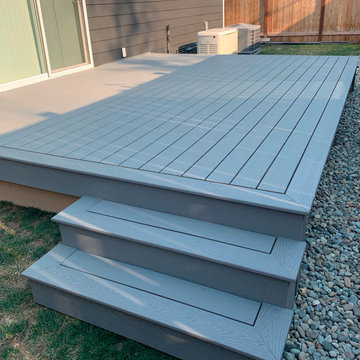
Reimagining an overlooked backyard with a Seattle deck builder can open up new opportunities for spending time outside. Simple Deck Builds creates custom decks that reflect how homeowners use their outdoor spaces. Whether the priority is an open entertainment zone or a smaller relaxation corner, each layout takes movement, available space, and the home's existing features into account to achieve a balanced result.
Visit: https://simpledeckbuilds.com/
 Maugel DeStefano Architects
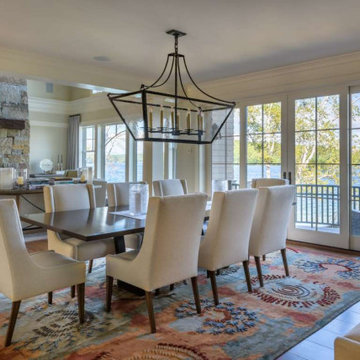
From the first time the family of five crossed the bridge onto Governor’s Island in Lake Winnipesaukee, they knew it was the perfect place to build the year-round home they longed for. Patience and perseverance paid off when they found a spectacular waterfront parcel with amazing views, a long waterfront edge, and a perfect solar orientation. The six-bedroom house was made for entertaining. Design is a passion for the client – who personally selected every one of the interior finishes with comfort being a top priority.
 Blues Brothers Construction Inc.
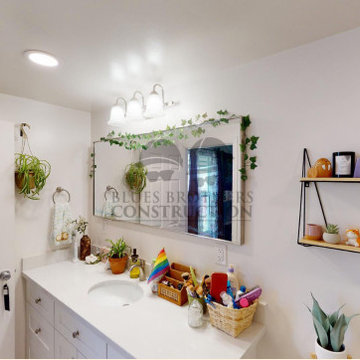
This home owner in San Leandro CA had multiple rooms remodeled. Her main priorities were her two bathrooms, where we installed brand new showers, and vanities. We also remodeled her whole kitchen for her to bring her home all together. We love how she styled her home!

 User
Lilly J Smith
A Modern Clean Home Handled.
We understand the fact that Houstonians are busy people and this makes it really demanding for them to put up with the cleanliness of their homes. This and lots more lead to the evolution of CleanPanda. Our main priority at CleanPanda, is to ensure that your home looks sparkling clean, properly disinfected and very healthy to live in. We offer lots of services ranging from maid service, home cleaning services, house cleaning for our customers in Houston TX.

 Lasley Brahaney Architecture + Construction
After the devastation of Hurricane Sandy destroyed this beach house, the Lasley Brahaney Design Build team completely designed and built this new home to suit the modern needs of the owner. The priority was to capture views of both the shore and the bay with a seashore cottage feel.
Tom Grimes Photography
 MGM Builders
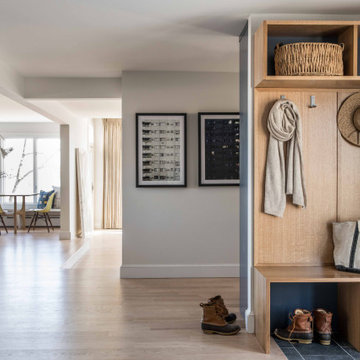
After being vacant for years, this property needed extensive repairs and system updates to accommodate the young family who would be making it their home. The existing mid-century modern architecture drove the design, and finding ways to open up the floorplan towards the sweeping views of the boulevard was a priority. Custom white oak cabinetry was created for several spaces, and new architectural details were added throughout the interior. Now brought back to its former glory, this home is a fun, modern, sun-lit place to be. To see the "before" images, visit our website. Interior Design by Tyler Karu. Architecture by Kevin Browne. Cabinetry by M.R. Brewer. Photography by Erin Little.

 Rachel Loewen Photography
 © 2017 Houzz
Eclectic living room photo in Chicago
Eclectic living room photo in Chicago
 Drury Design
THE SETUP
“You have to figure out how to rebuild a life worth living,” Basia Kozub’s client says. Her husband passed away suddenly three years ago. Holidays with family became more important, and she found herself struggling with a 37-year old kitchen that was falling apart. “I made a decision to move forward,” she says. “I went, ‘You know what? I’m redoing the kitchen.'”
The big task of getting started was as easy as having a conversation – literally. Basia was on the job, helping the client sort through priorities, wishes and ideas. Basia’s client is 5′ 4″, likes keeping an eye on the kiddoes in the backyard and wanted certain things to have their own place.
THE REMODEL
The objectives were:
Enlarge and open the space
Find a classic look that incorporates blues
Upgrade to easy-to-use appliances
Hide an office space within the space
Ample storage for dishes
Design challenges:
Uneven window alignment on the back wall
Original kitchen smaller than desired, stuctural concerns if walls to be moved
Keep folks close – figure out seating for entertaining
Main sink in corner is ideal, but windows are hard to reach
Lots of storage needed for dishes, glass collection, pantry items, bar bottles and office supplies
Specific storage needs for oft-used spices and utensils
THE RENEWED SPACE
Design solutions:
Replace back wall windows, establish window size continuity
Take out two walls to open up the space, tall shallow cabinet and a tall filler added to conceal a new header
Large island that seats six easily
Custom corner sink cabinet with recessed edge allows vertically challenged homeowner to reach the windows
Mindful storage planning features: plenty of cabinets, pull-out bar bottle storage, file drawers & cubbies with pocket doors for office appliances, magic corner pullouts, and appliance garages with pocket doors
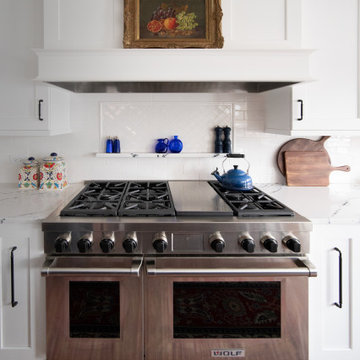
Shelf behind range for easy access to daily-use spices and oils. Also: spice and utensil pullouts on either side of range
The clients says every priority and wish box got checked. The highly functional design absorbed everything that used to be in that area of the house, but now those things are out of the way.
“In the past, we were all spread out when we gathered for the holidays, because we had to spread out. Now, we’re all in here together, including my 92-year old mother. We’re visiting, cooking, laughing… everyone is here. And I’m really learning how to use these appliances. This kitchen has given me a whole new life.”
 Kate Roos Design LLC
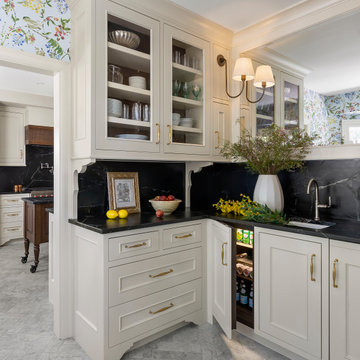
The top priority was to replace the cabinetry, appliances, and finishes in the butler’s pantry for better functionality. The original footprint was kept mostly intact, with only minor adjustments to improve flow, connectivity, and layout. Custom cabinetry was designed to enhance storage, and a suite of high-performance appliances was installed. Finishes like a herringbone tile floor and soapstone countertops were chosen for longevity and durability.
137