
Search results for "Privées" in Home Design Ideas
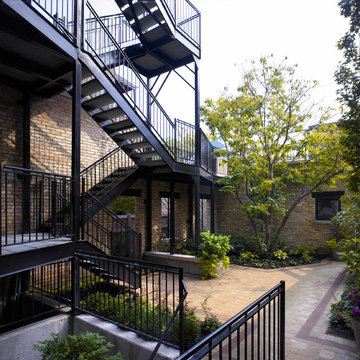
 Foster Dale Architects, Inc.
Anthony May Photography
Small backyard brick patio photo in Chicago with no cover
Small backyard brick patio photo in Chicago with no cover
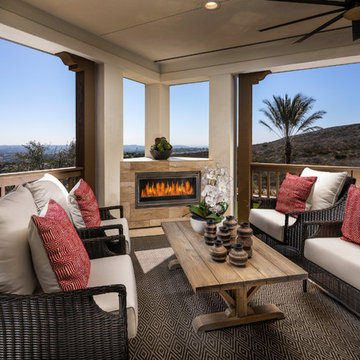
 SHEA HOMES
One Oak, Plan 7, Master Bedroom Deck
https://www.houzz.com/pro/chrismeyerphotography/chris-meyer-photography

Find the right local pro for your project
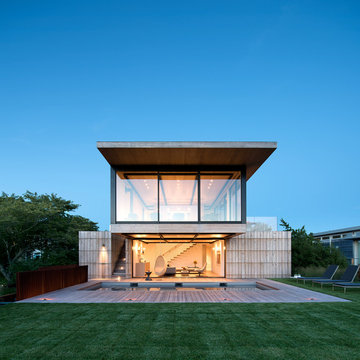
 Bates Masi Architects LLC
Photo credit: Bates Masi + Architects
Inspiration for a modern two-story wood flat roof remodel in New York
Inspiration for a modern two-story wood flat roof remodel in New York
 Bates Masi Architects LLC
Photo credit: Bates Masi + Architects

Minimalist open concept light wood floor family room photo in New York with a bar and white walls
Minimalist open concept light wood floor family room photo in New York with a bar and white walls
 Aït Manos
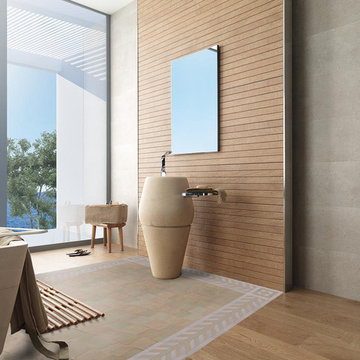
Résidence privée, Australie
Private Residence, Australia
Bathroom - contemporary bathroom idea
Bathroom - contemporary bathroom idea
 Bates Masi Architects LLC
Photo credit: Bates Masi + Architects

Example of a minimalist front yard rectangular pool design in New York with decking
Example of a minimalist front yard rectangular pool design in New York with decking


 Bureau Architecture
RESIDENTIEL
cuisine B+C
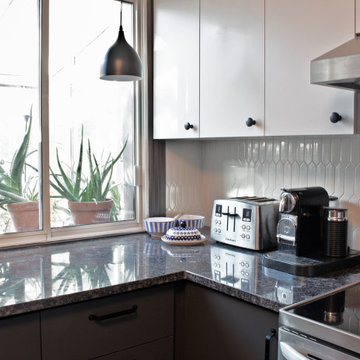
Rénovation d'une petite cuisine (125 pi.ca.) d'une résidence privée à Ville St-Laurent. Avec une superficie limitée, la fonctionnalité et l'optimisation des espaces de rangement ont été mises de l'avant. Le look neutre et moderne saura mettre en valeur les décorations éclectiques et colorées du client.
//
Complete renovation of a small kitchen (125 sq.ft.) in a private residence of Ville St-Laurent. With a limited square footage, functionality and storage optimization were privileged. The neutral and modern look perfectly highlights the eclectic and colorful decorations of the client.
 Bureau Architecture
RESIDENTIEL
cuisine B+C
Rénovation d'une petite cuisine (125 pi.ca.) d'une résidence privée à Ville St-Laurent. Avec une superficie limitée, la fonctionnalité et l'optimisation des espaces de rangement ont été mises de l'avant. Le look neutre et moderne saura mettre en valeur les décorations éclectiques et colorées du client.
//
Complete renovation of a small kitchen (125 sq.ft.) in a private residence of Ville St-Laurent. With a limited square footage, functionality and storage optimization were privileged. The neutral and modern look perfectly highlights the eclectic and colorful decorations of the client.

 LAND DEVELOPMENT AND BUILDING, LLC
At Inglenook of Carmel, residents share common outdoor courtyards and pedestrian-friendly pathways where they can see one another during the comings and goings of the day, creating meaningful friendships and a true sense of community. Designed by renowned architect Ross Chapin, Inglenook of Carmel offers a range of two-, three-, and four-bedroom Cottage Home designs. From the colorful exterior paint and private flowerboxes to the custom built-ins and detailed design, each home is unique, just like the community.
 Bureau Architecture
RESIDENTIEL
cuisine B+C
Rénovation d'une petite cuisine (125 pi.ca.) d'une résidence privée à Ville St-Laurent. Avec une superficie limitée, la fonctionnalité et l'optimisation des espaces de rangement ont été mises de l'avant. Le look neutre et moderne saura mettre en valeur les décorations éclectiques et colorées du client.
//
Complete renovation of a small kitchen (125 sq.ft.) in a private residence of Ville St-Laurent. With a limited square footage, functionality and storage optimization were privileged. The neutral and modern look perfectly highlights the eclectic and colorful decorations of the client.
 Bureau Architecture
RESIDENTIEL
cuisine B+C
Rénovation d'une petite cuisine (125 pi.ca.) d'une résidence privée à Ville St-Laurent. Avec une superficie limitée, la fonctionnalité et l'optimisation des espaces de rangement ont été mises de l'avant. Le look neutre et moderne saura mettre en valeur les décorations éclectiques et colorées du client.
//
Complete renovation of a small kitchen (125 sq.ft.) in a private residence of Ville St-Laurent. With a limited square footage, functionality and storage optimization were privileged. The neutral and modern look perfectly highlights the eclectic and colorful decorations of the client.

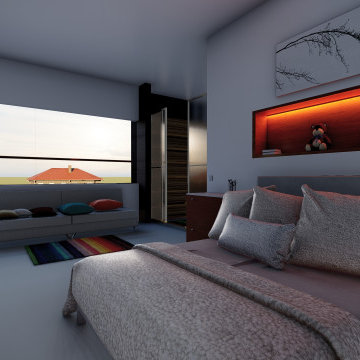
 LEGET SARL
PROJET DE CONSTRUCTION R+1
AU RDC:
-UN GARAGE DEUX VEHICULES
-UNE VÉRANDA
-UN KITCHEN BAR Y COMPRIS SEJOUR ET COIN REPAS
-UN ESCALIER PRINCIPAL EN BOIS
-UNE TOILLETE POUR VISITEUR
-UNE COUR ARRIÈRE
-UNE CHAMBRE POUR INVITÉS AVCE SALLE D'EAU INTÉGRÉE
UN DEGAGEMENT EXTERIEUR MENANT VERS LA CHAMBRE D'INVITÉ ET L'ESCALIER SECONDAIRE
-UN DÉBARRAS SOUS L'ÉCHAPPÉE DE L'ESCALIER PRINCIPAL
À L'ETAGE:
-DEUX CHAMBRES POUR ENFANTS, CHACUNE D'ELLES ÉQUIPÉES DE SALLE D'EAU ET D'UN COIN PLACARD
-UNE CHAMBRE PARENETALE ÉQUIPÉE DE DRESSING ET DE SALLE D'EAU
-UN SEJOUR PRIVÉ
IL FAUT AJOUTER QU'UN PERGOLAS EST ÉRIGÉ SUR LA TOITITURE TERRASSE ACCESSIBLE QUI EST ACCESSIBLE UNIQUEMENT PAR L'ESCALIER SECONDAIRE.
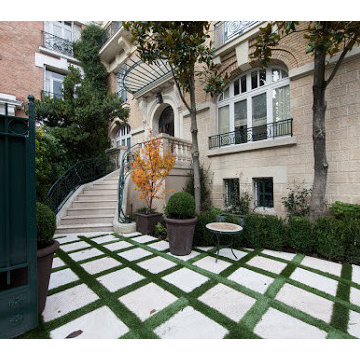
 M|A|G Designs | Architecte d'Intérieur
Design ideas for a huge traditional marble floor landscaping in Paris with furniture-like cabinets, beige cabinets, white walls, an undermount sink and marble countertops.
 Bureau Architecture
RESIDENTIEL
cuisine B+C
Rénovation d'une petite cuisine (125 pi.ca.) d'une résidence privée à Ville St-Laurent. Avec une superficie limitée, la fonctionnalité et l'optimisation des espaces de rangement ont été mises de l'avant. Le look neutre et moderne saura mettre en valeur les décorations éclectiques et colorées du client.
//
Complete renovation of a small kitchen (125 sq.ft.) in a private residence of Ville St-Laurent. With a limited square footage, functionality and storage optimization were privileged. The neutral and modern look perfectly highlights the eclectic and colorful decorations of the client.
 Vintage Mouldings Manufacturing Ltd.

Mid-sized elegant porcelain tile and beige floor front door photo with gray walls and a black front door
 Clear Home Design
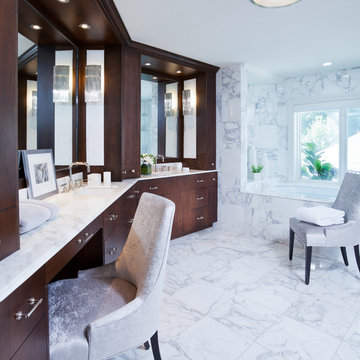
off of the grey master bedroom is this luxurious master bath complete with a calacutta gold marble enclosed soaking tub overlooking the back yard pool. the floors and walls are covered in the same large marble tiles, the full wall of cabinetry is in a dark stained mahogany. his and hers vanities are separated by a large makeup area

16