
Search results for "Privacy bubble" in Home Design Ideas

 REMODELLA HEALTHY
Integrated exercise room and office space, entertainment room with minibar and bubble chair, play room with under the stairs cool doll house, steam bath

 User
Screen porch interior
Inspiration for a mid-sized modern screened-in back porch remodel in Boston with decking and a roof extension
Inspiration for a mid-sized modern screened-in back porch remodel in Boston with decking and a roof extension
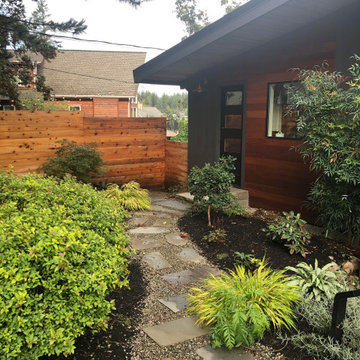
 Malone's Landscape Design | Build
Ipe siding and new black windows and modern dutch door update the exterior and add interest to the front of the house. Small japanese courtyard invites you in to a bubbling rock water feature nestled under a large Japanese black pine tree.
Find the right local pro for your project

 WRJ Design
Inspiration for a large transitional master beige tile and stone tile slate floor freestanding bathtub remodel with flat-panel cabinets, beige cabinets, an undermount sink, beige walls and marble countertops
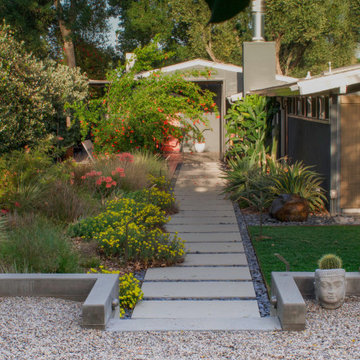
 Urban Oasis Landscape Design
The uneven back yard was graded into ¬upper and lower levels with an industrial style, concrete wall. Linear pavers lead the garden stroller from place to place alongside a rain garden filled with swaying grasses that spans the side yard and culminates at a gracefully arching pomegranate tree, A bubbling boulder water feature murmurs soothing sounds. A large steel and willow-roof pergola creates a shady space to dine in and chaise lounges and chairs bask in the surrounding shade. The transformation was completed with a bold and biodiverse selection of low water, climate appropriate plants that make the space come alive. branches laden with impossibly red blossoms and fruit.

 Paul Massad Landscaping
Example of a mid-sized backyard stamped concrete and custom-shaped lap hot tub design in Boston

 Sire Design
Featured on NBC's Living In Luxury, this clean-canvas was given to us at the early development stage where we had free reign to create a home for our Texas-native, race-car driving client. We kept gray as the color tone throughout the main living spaces, while adding splashes of colors via accessories. Wanting something "new" we incorporated a "smart-glass" that provided privacy by the flick of a switch.
Interior Design: Sire Design
Photography: LUX Hunters

Sponsored
Columbus, OH

Hope Restoration & General Contracting
Columbus Design-Build, Kitchen & Bath Remodeling, Historic Renovations


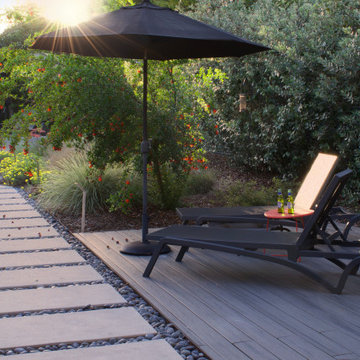 Urban Oasis Landscape Design
The uneven back yard was graded into ¬upper and lower levels with an industrial style, concrete wall. Linear pavers lead the garden stroller from place to place alongside a rain garden filled with swaying grasses that spans the side yard and culminates at a gracefully arching pomegranate tree, A bubbling boulder water feature murmurs soothing sounds. A large steel and willow-roof pergola creates a shady space to dine in and chaise lounges and chairs bask in the surrounding shade. The transformation was completed with a bold and biodiverse selection of low water, climate appropriate plants that make the space come alive. branches laden with impossibly red blossoms and fruit. The elements of a sustainable habitat garden have been designed into the ¬lush landscape. One hundred percent of rainwater runoff is diverted into the two large raingardens which infiltrate stormwater runoff into the soil. After building up the soil with tons of organic amendments, we added permeable hardscape elements, a water feature, native and climate appropriate plants - including an exceedingly low-water Kurapia lawn - and drip irrigation with a smart timer. With these practices we’ve created a sumptuous wildlife habitat that has become a haven for migratory birds & butterflies.

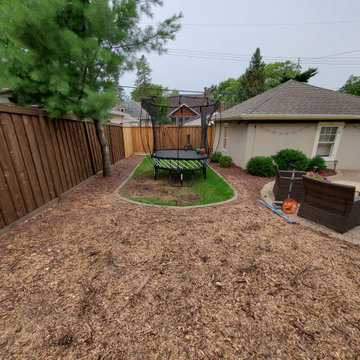
 Drawn by Nature Landscaping
Before Picture - A MASSIVE maple tree was taken down in this mulch bed. A storm had wounded it badly and was no longer safe to remain. Once the tree was no longer part of the backyard, we designated the areas for new opportunities.

 Abraxis Art Glass & Doors, Inc
Large minimalist one-story stone gray and travertine floor front door photo in Denver with a glass front door

 Eisler Landscapes
Small garden seating area with three bubbling urns. Bluestone paving fades into the lawn, and large evergreen trees provide privacy.
Photo of a small contemporary partial sun backyard stone outdoor basketball/tennis/multi-game court.
Photo of a small contemporary partial sun backyard stone outdoor basketball/tennis/multi-game court.
Sponsored
Columbus, OH
Hope Restoration & General Contracting
Columbus Design-Build, Kitchen & Bath Remodeling, Historic Renovations

 June Scott Design
Blending a modern sensibility with traditional architecture, this garden features a front yard meadow with native grasses (Carex praecracilis) and wildflowers. Poured-in-place concrete pavers in a meandering pattern slow the approach from the sidewalk to the entry. The modestly-sized backyard has been maximized for entertaining with outdoor dining and lounging areas and subtle landscape lighting. Native plants, herbs, and edibles share the back garden beds, and a raised pond brings the garden to life.
Photo by Martin Cox Photography.


 Studio Zerbey Architecture + Interiors
© Steve Keating
Example of a trendy open concept concrete floor living room design in Seattle with white walls
Example of a trendy open concept concrete floor living room design in Seattle with white walls

 Coppercreek Landscaping
Situated in the midst of an expansive prairie, the homeowners wanted to create a backyard oasis that offered some privacy from the rolling views. The feature-packed landscape has plenty of space for entertaining while still maintaining a sense of intimacy and coziness.
A small bubbling water feature provides a counterpoint to the larger waterfall across the pool
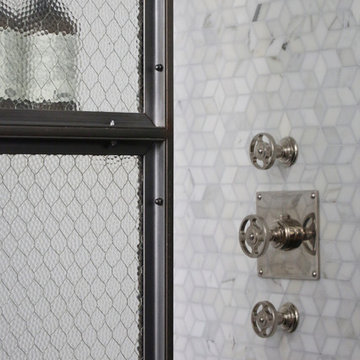


 North Arrow Studio
Custom front door, features small poured resin openings with figurines inside
Chris Perez
Modern exterior home idea in Austin
Modern exterior home idea in Austin

 building Lab, inc.
Eichler in Marinwood - In conjunction to the porous programmatic kitchen block as a connective element, the walls along the main corridor add to the sense of bringing outside in. The fin wall adjacent to the entry has been detailed to have the siding slip past the glass, while the living, kitchen and dining room are all connected by a walnut veneer feature wall running the length of the house. This wall also echoes the lush surroundings of lucas valley as well as the original mahogany plywood panels used within eichlers.
photo: scott hargis
8