
Search results for "Privacy focused technologies" in Home Design Ideas

 Pool & Hot Tub Alliance
With the incorporation of accent lighting, custom waterfalls and cutting edge technology, we created for the homeowner not just a pool, but an entire outdoor living space. This project focused on an unusual level of creativity due to the history of the home. Build in the 1900s and located in a historical preservation neighborhood, it was essential that we incorporated the historic elegance of the area into our pool design.
 TOC design & construction inc.
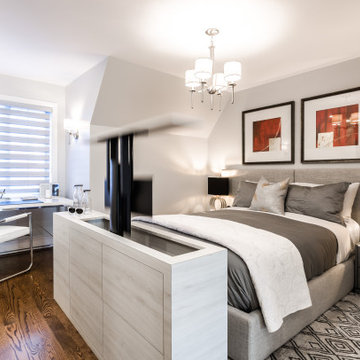
6. No space for a TV, No problem this custom cabinet with a TV lift integrated from Nexus is a life saver.
7. Separate entrance: If possible, create a separate entrance to your attic master suite. This will further enhance privacy and minimize disruptions from other parts of the house.
8. Technology integration: Incorporate modern technology into your master suite. Install smart home features, such as automated lighting, temperature control, and audio systems, to enhance convenience and comfort.
 Plant Lane Farm
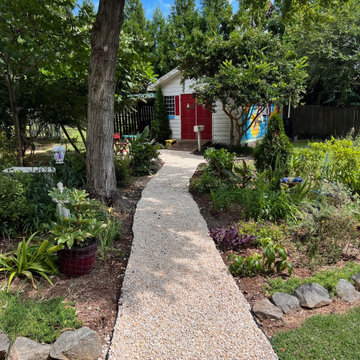
A truly welcoming entrance to a backyard structure, perfect for a studio, workshop, or storage shed. This project focused on creating a comfortable outdoor living space. We added a stone patio, custom privacy screens, and refreshed the surrounding garden beds with mulch and plants. The finished space feels inviting, private, and well connected to the home.
Find the right local pro for your project
 Mayer's Construction and Remodeling
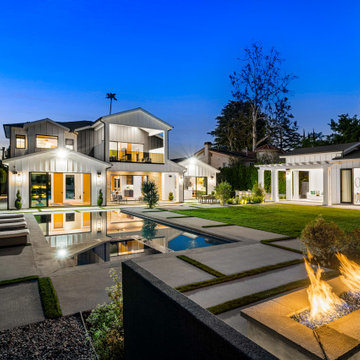
A masterclass in modern residential architecture. This project showcases the seamless integration of natural wood textures with industrial concrete and expansive floor-to-ceiling glass. As a design-to-build firm, we focused on creating a bold street presence while ensuring the home's structural layout maximizes natural light and privacy for the homeowners

 Smart Guys
Seura Outdoor Tv
This is an example of a traditional tile porch design in Boston with a fire pit and a roof extension.
This is an example of a traditional tile porch design in Boston with a fire pit and a roof extension.
 Plant Lane Farm
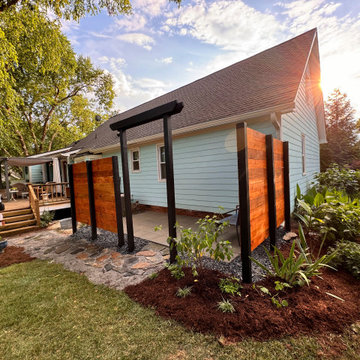
A truly welcoming entrance to a backyard structure, perfect for a studio, workshop, or storage shed. This project focused on creating a comfortable outdoor living space. We added a stone patio, custom privacy screens, and refreshed the surrounding garden beds with mulch and plants. The finished space feels inviting, private, and well connected to the home.
 FW Interiors Design
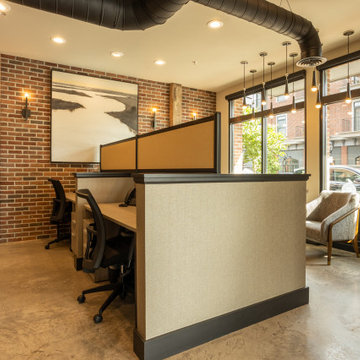
Exposed brick, warm sconces, and large-scale art soften the open agent workstations. Upholstered privacy panels and a cozy lounge chair by the front windows balance focus with comfort.

Sponsored
Sunbury, OH

J.Holderby - Renovations
Franklin County's Leading General Contractors - 2X Best of Houzz!
 Plant Lane Farm
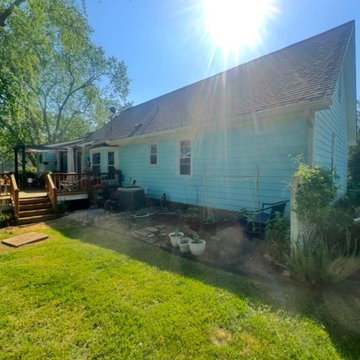
A truly welcoming entrance to a backyard structure, perfect for a studio, workshop, or storage shed. This project focused on creating a comfortable outdoor living space. We added a stone patio, custom privacy screens, and refreshed the surrounding garden beds with mulch and plants. The finished space feels inviting, private, and well connected to the home.
 Scott Wilson Architect, LLC
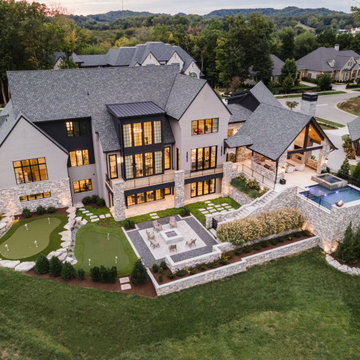
The rear of the home focuses on outdoor living and the view beyond while providing privacy from neighbors.
Large transitional beige two-story brick gable roof idea in Nashville with a mixed material roof and a brown roof
Large transitional beige two-story brick gable roof idea in Nashville with a mixed material roof and a brown roof
 Schaller Design Lab
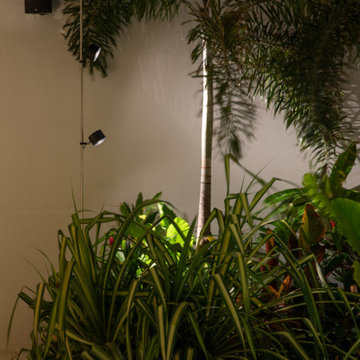
This outdoor scene features sophisticated lighting that accentuates the lush tropical plants, creating an inviting and tranquil ambiance. The innovative use of garden spotlights enhances the beauty of the landscape design. Contact Design Lab for expert advice on design, lighting, and technology to elevate your outdoor spaces.

 Suntrol Company
These homeowners reside on a lake with a lot of activity.
Alongside the majority being treated with a window film to focus on UV and heat protection, they decided to have the bedroom of their home treated with a privacy film.
This film allows for these homeowners to still look out upon their beautiful view, but limits the ability for others too look in.
 Plant Lane Farm
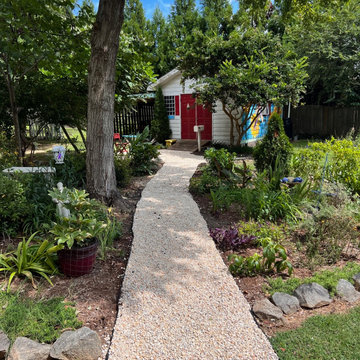
A truly welcoming entrance to a backyard structure, perfect for a studio, workshop, or storage shed. This project focused on creating a comfortable outdoor living space. We added a stone patio, custom privacy screens, and refreshed the surrounding garden beds with mulch and plants. The finished space feels inviting, private, and well connected to the home.

 STYLE WISE Interior Design
You can see more photos of the mechanics of the home and learn more about the energy-conserving technology by visiting this project on Bone Structure's website: https://bonestructure.ca/en/portfolio/project-15-580/
The materials selected included the stone, tile, wood floors, hardware, light fixtures, plumbing fixtures, siding, paint, doors, and cabinetry. Check out this very special and style focused detail: horizontal grain, walnut, frameless interior doors - adding a very special quality to an otherwise ordinary object.
Sponsored
Sunbury, OH
J.Holderby - Renovations
Franklin County's Leading General Contractors - 2X Best of Houzz!
 Suntrol Company
These homeowners reside on a lake with a lot of activity.
Alongside the majority being treated with a window film to focus on UV and heat protection, they decided to have the bedroom of their home treated with a privacy film.
This film allows for these homeowners to still look out upon their beautiful view, but limits the ability for others too look in.
 Suntrol Company
These homeowners reside on a lake with a lot of activity.
Alongside the majority being treated with a window film to focus on UV and heat protection, they decided to have the bedroom of their home treated with a privacy film.
This film allows for these homeowners to still look out upon their beautiful view, but limits the ability for others too look in.

 South Florida Architecture
Photo by Naples Kenny Photography
Example of a trendy master beige tile freestanding bathtub design with shaker cabinets, dark wood cabinets and an undermount sink
Example of a trendy master beige tile freestanding bathtub design with shaker cabinets, dark wood cabinets and an undermount sink


Sponsored
Columbus, OH

Hope Restoration & General Contracting
Columbus Design-Build, Kitchen & Bath Remodeling, Historic Renovations

 Klopf Architecture
 and Outer space Landscape Architects designed a new warm, modern, open, indoor-outdoor home in Los Altos, California. Inspired by mid-century modern homes but looking for something completely new and custom, the owners, a couple with two children, bought an older ranch style home with the intention of replacing it.
Created on a grid, the house is designed to be at rest with differentiated spaces for activities; living, playing, cooking, dining and a piano space. The low-sloping gable roof over the great room brings a grand feeling to the space. The clerestory windows at the high sloping roof make the grand space light and airy.
Upon entering the house, an open atrium entry in the middle of the house provides light and nature to the great room. The Heath tile wall at the back of the atrium blocks direct view of the rear yard from the entry door for privacy.
The bedrooms, bathrooms, play room and the sitting room are under flat wing-like roofs that balance on either side of the low sloping gable roof of the main space. Large sliding glass panels and pocketing glass doors foster openness to the front and back yards. In the front there is a fenced-in play space connected to the play room, creating an indoor-outdoor play space that could change in use over the years. The play room can also be closed off from the great room with a large pocketing door. In the rear, everything opens up to a deck overlooking a pool where the family can come together outdoors.
Wood siding travels from exterior to interior, accentuating the indoor-outdoor nature of the house. Where the exterior siding doesn’t come inside, a palette of white oak floors, white walls, walnut cabinetry, and dark window frames ties all the spaces together to create a uniform feeling and flow throughout the house. The custom cabinetry matches the minimal joinery of the rest of the house, a trim-less, minimal appearance. Wood siding was mitered in the corners, including where siding meets the interior drywall. Wall materials were held up off the floor with a minimal reveal. This tight detailing gives a sense of cleanliness to the house.
The garage door of the house is completely flush and of the same material as the garage wall, de-emphasizing the garage door and making the street presentation of the house kinder to the neighborhood.
The house is akin to a custom, modern-day Eichler home in many ways. Inspired by mid-century modern homes with today’s materials, approaches, standards, and technologies. The goals were to create an indoor-outdoor home that was energy-efficient, light and flexible for young children to grow. This 3,000 square foot, 3 bedroom, 2.5 bathroom new house is located in Los Altos in the heart of the Silicon Valley.
Klopf Architecture Project Team: John Klopf, AIA, and Chuang-Ming Liu
Landscape Architect: Outer space Landscape Architects
Structural Engineer: ZFA Structural Engineers
Staging: Da Lusso Design
Photography ©2018 Mariko Reed
Location: Los Altos, CA
Year completed: 2017
 Suntrol Company
These homeowners reside on a lake with a lot of activity.
Alongside the majority being treated with a window film to focus on UV and heat protection, they decided to have the bedroom of their home treated with a privacy film.
This film allows for these homeowners to still look out upon their beautiful view, but limits the ability for others too look in.
 Suntrol Company
These homeowners reside on a lake with a lot of activity.
Alongside the majority being treated with a window film to focus on UV and heat protection, they decided to have the bedroom of their home treated with a privacy film.
This film allows for these homeowners to still look out upon their beautiful view, but limits the ability for others too look in.
22