
Search results for "Privacy screen ideas" in Home Design Ideas

 Denver Modern Fence
6 foot painted block privacy screen.
This is an example of a mid-sized mid-century modern gray wood landscaping in Denver.
This is an example of a mid-sized mid-century modern gray wood landscaping in Denver.
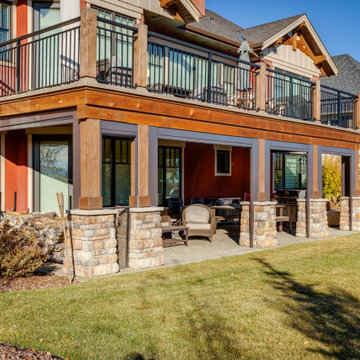
 Suite Outdoors- Phantom Screens
Lower walkout is fully enclosed with Phantom motorized screens for added privacy, wind and bug protection


Find the right local pro for your project



Sponsored
Delaware, OH

Buckeye Basements, Inc.
Central Ohio's Basement Finishing ExpertsBest Of Houzz '13-'21
 DSD Decorative Screens Direct
Jay Bond
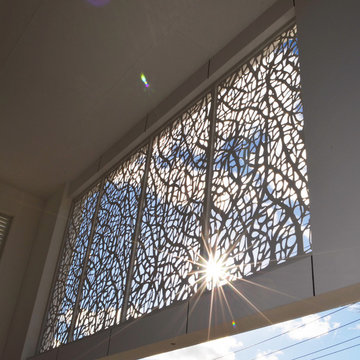
Inspiration for a large coastal two-story concrete beige home design remodel in Gold Coast - Tweed with a metal roof
Inspiration for a large coastal two-story concrete beige home design remodel in Gold Coast - Tweed with a metal roof
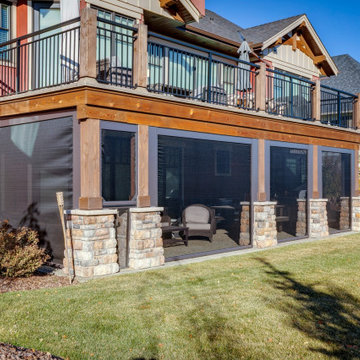 Suite Outdoors- Phantom Screens
Lower walkout is fully enclosed with Phantom motorized screens for added privacy, wind and bug protection


 Best Redwood
Love our redwood screen. Provides us with the privacy we need on our deck. The ordering process was easy and there were no glitches with shipping or delivery.
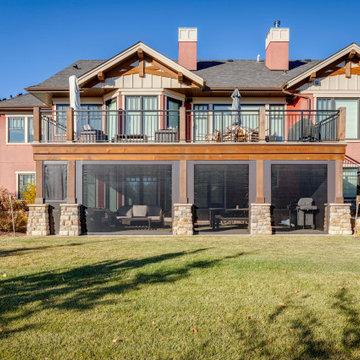 Suite Outdoors- Phantom Screens
Lower walkout is fully enclosed with Phantom motorized screens for added privacy, wind and bug protection

Sponsored
Delaware, OH
Buckeye Basements, Inc.
Central Ohio's Basement Finishing ExpertsBest Of Houzz '13-'21
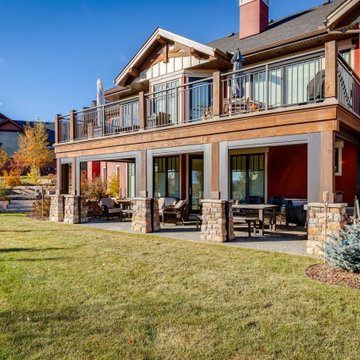 Suite Outdoors- Phantom Screens
Lower walkout is fully enclosed with Phantom motorized screens for added privacy, wind and bug protection
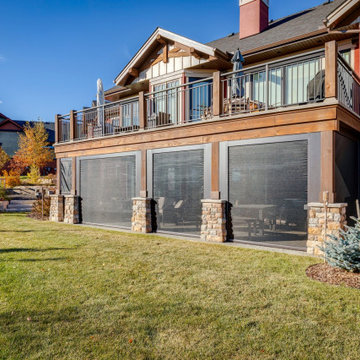 Suite Outdoors- Phantom Screens
Lower walkout is fully enclosed with Phantom motorized screens for added privacy, wind and bug protection

 building Lab, inc.
Eichler in Marinwood - At the larger scale of the property existed a desire to soften and deepen the engagement between the house and the street frontage. As such, the landscaping palette consists of textures chosen for subtlety and granularity. Spaces are layered by way of planting, diaphanous fencing and lighting. The interior engages the front of the house by the insertion of a floor to ceiling glazing at the dining room.
Jog-in path from street to house maintains a sense of privacy and sequential unveiling of interior/private spaces. This non-atrium model is invested with the best aspects of the iconic eichler configuration without compromise to the sense of order and orientation.
photo: scott hargis
 building Lab, inc.
Eichler in Marinwood - At the larger scale of the property existed a desire to soften and deepen the engagement between the house and the street frontage. As such, the landscaping palette consists of textures chosen for subtlety and granularity. Spaces are layered by way of planting, diaphanous fencing and lighting. The interior engages the front of the house by the insertion of a floor to ceiling glazing at the dining room.
Jog-in path from street to house maintains a sense of privacy and sequential unveiling of interior/private spaces. This non-atrium model is invested with the best aspects of the iconic eichler configuration without compromise to the sense of order and orientation.
photo: scott hargis



27