
Search results for "Private">private" in Home Design Ideas
 Sterling Custom Homes

Example of a trendy dark wood floor and brown floor kitchen design in Detroit with an undermount sink, flat-panel cabinets, gray cabinets, granite countertops, two islands, gray countertops, multicolored backsplash, mosaic tile backsplash and black appliances


Find the right local pro for your project

 Hudson Place Realty
Property Marketed by Hudson Place Realty - Style meets substance in this circa 1875 townhouse. Completely renovated & restored in a contemporary, yet warm & welcoming style, 295 Pavonia Avenue is the ultimate home for the 21st century urban family. Set on a 25’ wide lot, this Hamilton Park home offers an ideal open floor plan, 5 bedrooms, 3.5 baths and a private outdoor oasis.
With 3,600 sq. ft. of living space, the owner’s triplex showcases a unique formal dining rotunda, living room with exposed brick and built in entertainment center, powder room and office nook. The upper bedroom floors feature a master suite separate sitting area, large walk-in closet with custom built-ins, a dream bath with an over-sized soaking tub, double vanity, separate shower and water closet. The top floor is its own private retreat complete with bedroom, full bath & large sitting room.
Tailor-made for the cooking enthusiast, the chef’s kitchen features a top notch appliance package with 48” Viking refrigerator, Kuppersbusch induction cooktop, built-in double wall oven and Bosch dishwasher, Dacor espresso maker, Viking wine refrigerator, Italian Zebra marble counters and walk-in pantry. A breakfast nook leads out to the large deck and yard for seamless indoor/outdoor entertaining.
Other building features include; a handsome façade with distinctive mansard roof, hardwood floors, Lutron lighting, home automation/sound system, 2 zone CAC, 3 zone radiant heat & tremendous storage, A garden level office and large one bedroom apartment with private entrances, round out this spectacular home.


 Northworks Architects + Planners
Darris Harris Photography

Inspiration for a timeless detached studio / workshop shed remodel in Chicago
Inspiration for a timeless detached studio / workshop shed remodel in Chicago

 Bruns Architecture
Tricia Shay Photography
Large trendy courtyard concrete patio photo in Milwaukee with no cover
Large trendy courtyard concrete patio photo in Milwaukee with no cover




 Dakota Unlimited
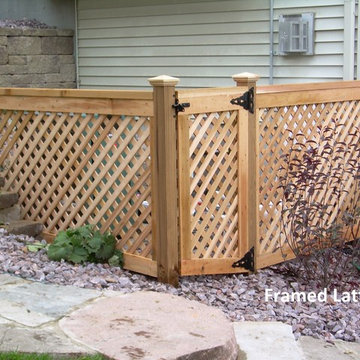
Custom gate and fence designed to hide air conditioning system. Designed & installed by Dakota Unlimited.
Inspiration for a small farmhouse backyard gravel landscaping in Minneapolis.
Inspiration for a small farmhouse backyard gravel landscaping in Minneapolis.
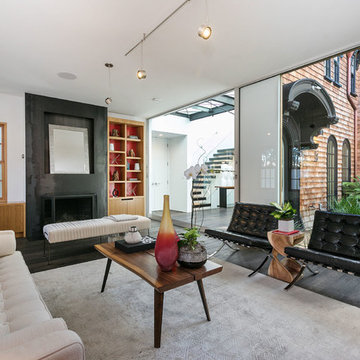
Trendy dark wood floor and brown floor living room photo in San Francisco with white walls, a standard fireplace and a metal fireplace

 CASA & RESORT

Norman Sussex shutters installed in our Miami showroom. Color is Clay and louvers are 4 1/2" with invisible tilts.
Trendy freestanding desk medium tone wood floor study room photo in Other with black walls
Trendy freestanding desk medium tone wood floor study room photo in Other with black walls

 Delta Light

Inspiration for a mid-sized contemporary rooftop stone and rectangular pool remodel in Los Angeles

 Jeffrey Erb

A dark backyard was given a new life with dramatic additions of built in planting beds, custom cut salvaged pavers, green screen trellis and a ton of charm. The reclaimed barn doors add a focal point to the east wall while the custom built two-tier planting system allows vines to fill this garden which spans two floors of the client's home.
 STEVEN CHEROSKE DESIGN
Megan Keane Photography, Palm Springs California
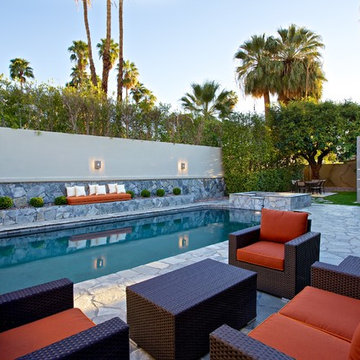
Pool - contemporary backyard stone pool idea in Los Angeles
Pool - contemporary backyard stone pool idea in Los Angeles
 JPM Construction
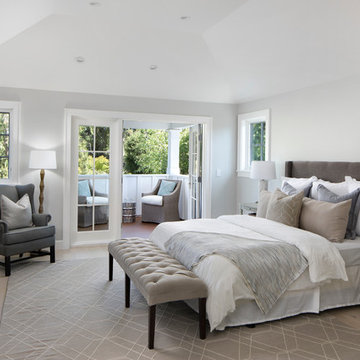
JPM Construction offers complete support for designing, building, and renovating homes in Atherton, Menlo Park, Portola Valley, and surrounding mid-peninsula areas. With a focus on high-quality craftsmanship and professionalism, our clients can expect premium end-to-end service.
The promise of JPM is unparalleled quality both on-site and off, where we value communication and attention to detail at every step. Onsite, we work closely with our own tradesmen, subcontractors, and other vendors to bring the highest standards to construction quality and job site safety. Off site, our management team is always ready to communicate with you about your project. The result is a beautiful, lasting home and seamless experience for you.

Sponsored
Sunbury, OH

J.Holderby - Renovations
Franklin County's Leading General Contractors - 2X Best of Houzz!
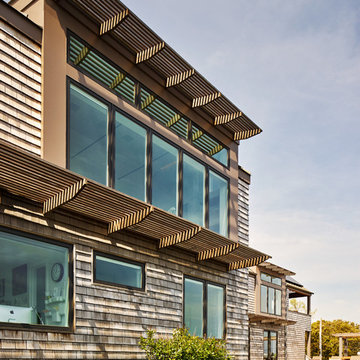
 BERG DESIGN ARCHITECTURE
Large modern beige two-story wood exterior home idea in New York with a shingle roof
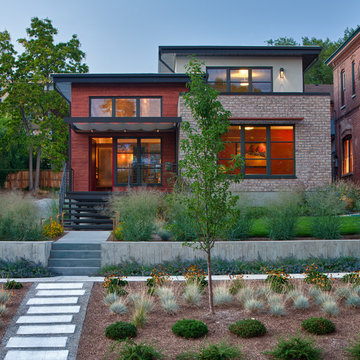
 RICHER IMAGES ARCHITECTURAL PHOTOGRAPHY
DAVE BRACH DESIGN / PRIVATE RESIDENCE
Mid-sized trendy exterior home photo in Salt Lake City
Mid-sized trendy exterior home photo in Salt Lake City

 Integrity Construction Inc
Example of a mid-sized minimalist backyard brick patio design in Los Angeles with no cover
6