
Search results for "Private capital" in Home Design Ideas
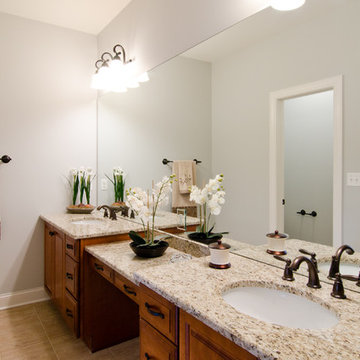
 Next Generation Capital
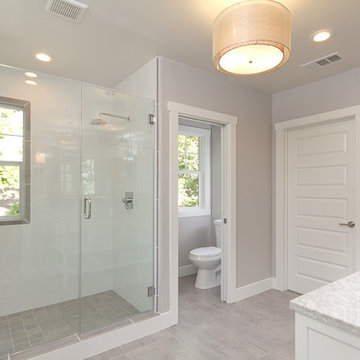
Alcove shower - mid-sized traditional 3/4 gray tile and ceramic tile ceramic tile alcove shower idea in Sacramento with an undermount sink, shaker cabinets, white cabinets, marble countertops, a two-piece toilet and gray walls
Find the right local pro for your project
 karenboso
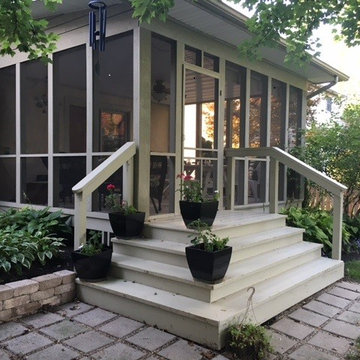
JUST LISTED!! Beautiful custom home with newer screened in porch overlooking almost 1/2 acre private lot in Westerville!
Contact me for all your real estate needs!
KarenBoso@KW.com
KELLER WILLIAMS CAPITAL PARTNERS
 Canaday Group
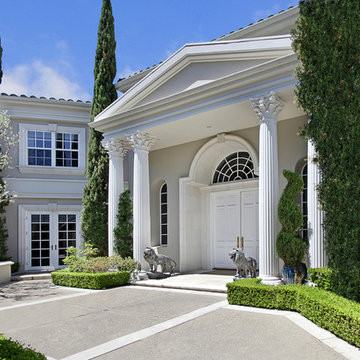
30731 Paseo Elegancia, San Juan Capistrano CA 92675 by the Canaday Group. For a private tour, call Lee Ann Canaday 949-249-2424
Double front door - mediterranean double front door idea in Orange County with a white front door
Double front door - mediterranean double front door idea in Orange County with a white front door


Sponsored
Sunbury, OH

J.Holderby - Renovations
Franklin County's Leading General Contractors - 2X Best of Houzz!
 Crimson Capital
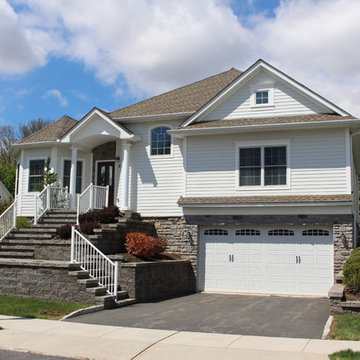
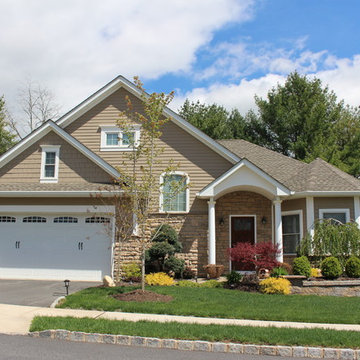
Entrance to Briar Hill Mature Living on Linda Court in Montville, NJ.
Inspiration for a mid-sized timeless exterior home remodel in New York
Inspiration for a mid-sized timeless exterior home remodel in New York
 Crimson Capital
Entrance to Briar Hill Mature Living on Linda Court in Montville, NJ.
Mid-sized elegant exterior home photo in New York
Mid-sized elegant exterior home photo in New York
 Capital Landscaping
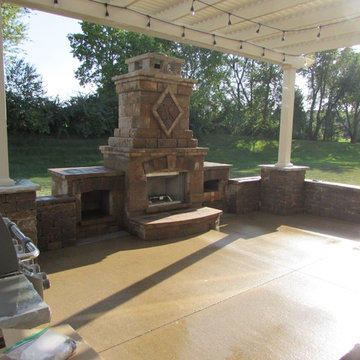
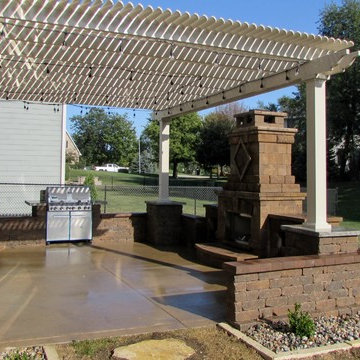
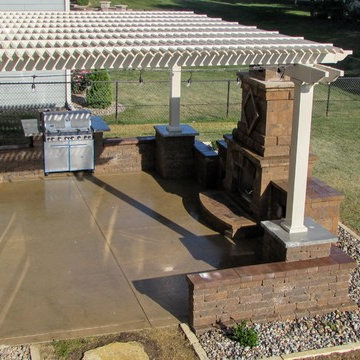
What was just a plain concrete patio in this homeowners backyard is now a beautiful outdoor living space contained under a pergola. A large functional fireplace and grill center provide focal points for entertaining guests as well as relaxing in the private space provided by the vinyl pergola.
 Capital Landscaping
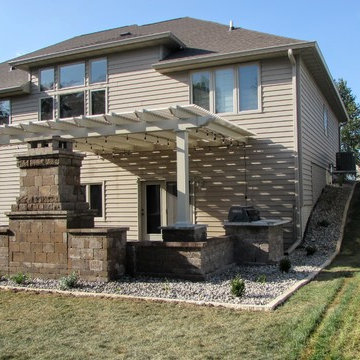
What was just a plain concrete patio in this homeowners backyard is now a beautiful outdoor living space contained under a pergola. A large functional fireplace and grill center provide focal points for entertaining guests as well as relaxing in the private space provided by the vinyl pergola.
 Capital Landscaping
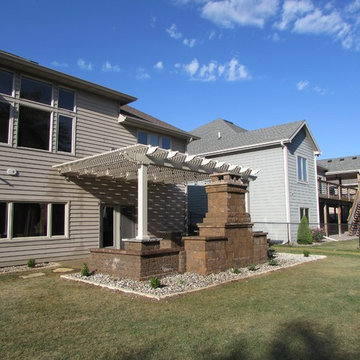
What was just a plain concrete patio in this homeowners backyard is now a beautiful outdoor living space contained under a pergola. A large functional fireplace and grill center provide focal points for entertaining guests as well as relaxing in the private space provided by the vinyl pergola.
 Capital Landscaping
What was just a plain concrete patio in this homeowners backyard is now a beautiful outdoor living space contained under a pergola. A large functional fireplace and grill center provide focal points for entertaining guests as well as relaxing in the private space provided by the vinyl pergola.


 Capital Landscaping
What was just a plain concrete patio in this homeowners backyard is now a beautiful outdoor living space contained under a pergola. A large functional fireplace and grill center provide focal points for entertaining guests as well as relaxing in the private space provided by the vinyl pergola.

 Crimson Capital
Living Room
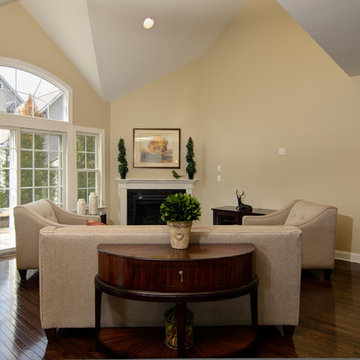
Example of a mid-sized classic open concept dark wood floor living room design in New York with beige walls, a corner fireplace, a wood fireplace surround and no tv
Example of a mid-sized classic open concept dark wood floor living room design in New York with beige walls, a corner fireplace, a wood fireplace surround and no tv
 Creekstone Outdoor Living
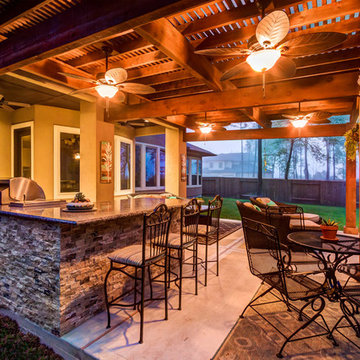
Every square foot of this private paradise is engineered to maximize the available space. The dual Pergola layers give the ceiling a lofty appearance that adequately regulates air flow. To capitalize on the available counter space, the granite countertop was extended to form a bar area. Creating this space provides homeowners with additional seating options. These superb features create a cozy and comfortable outdoor living space that is perfect for family gatherings or entertaining guests.

 Indie Capital

Four residential units spanning three levels and ranging from 1-2 bedrooms. A communal rooftop terrace is enjoyed by all residents, and features unobstructed views of the R Street corridor. Ground floor accessible unit includes a private patio. Convenient access to public transportation and onsite bike storage for those seeking a truly urban lifestyle. Completed in 2020.
photography by @johnmacaulay
 D E Rink Construction

Architect Neal Huston designed this smaller floor plan which accommodates the owner’s lifestyle. A large living/kitchen/dining area with large windows and door opening to the private patio are perfect for entertaining. Two master suites at opposite ends of the house plus a “Casita” for extended-stay guests. The inviting detached Casita has a comfortable seating area, bathroom with a clawfoot tub/shower, and bedroom.
 Indie Capital
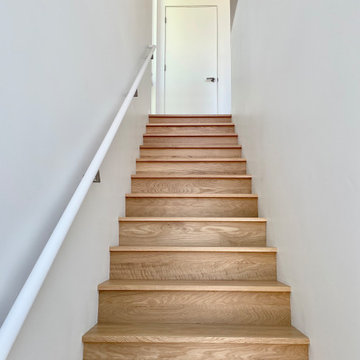
9th & Broadway is a community of seventeen duplex homes occupying a site formerly fronting Sacramento’s historic Bell Conservatory. Enveloping its own verdant greenspace, 9th & Broadway pays homage to the neighborhood’s historic context, with buildings oriented toward this inner urban courtyard for maximum enjoyment and reflection. An ideal setting for those seeking balance between urban and private environments.
2