
Search results for "Private jets" in Home Design Ideas
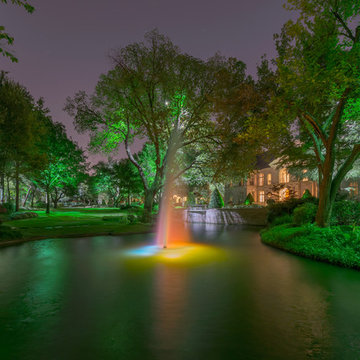
 Harold Leidner Landscape Architects
This spectacular French estate and gardens is located in the prestigious Preston Hollow neighborhood of Dallas, Texas. The dramatic architecture is surrounded by expansive grounds and lushly planted gardens. The property features a grand entrance and decorative gates, a private lake, luxury pool with glass tile finish, tennis routs, bocce court, putting green, walking paths and fire pit.

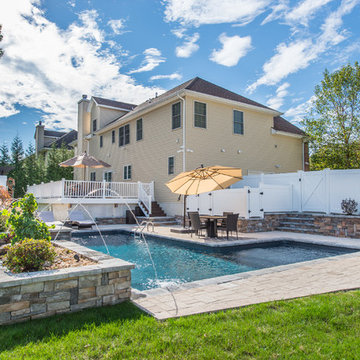
 The Pool Boss
An exquisite one of a kind backyard anchored by the True Ell pool. This unique shape pool with a sundeck encourages lounging and evening swims. The pool is outfitted with comfy chaise lounges encouraging visitors to relax and catch some rays poolside. The custom two toned pergola accented with natural stones creates a very rustic flare to this contemporary backyard. In addition, this yard displays a balance of luscious green manicured grass and hardscape pavers. Additional custom features such as the fire table, laminar jets, and custom waterfall with LED lightning makes this backyard one of Essex County’s most glamours private outdoor spaces.
Find the right local pro for your project
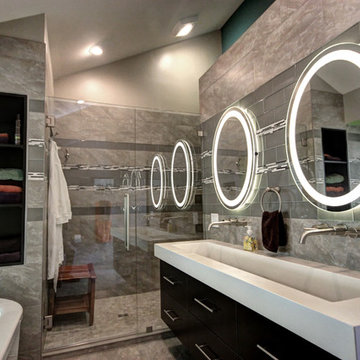
 TONO Architects, LLC
Master bathroom with custom concrete basin and internally-illuminated mirrors. Freestanding bathtub with built-in shelving for storage. Suspended cabinets and butt glass shower enclosure. Side wall shower heads, rainfall showerhead, and body jets.
Colin Rupp
 The Pool Boss
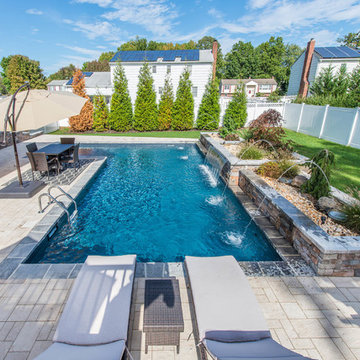
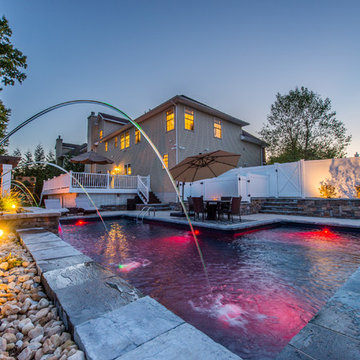
An exquisite one of a kind backyard anchored by the True Ell pool. This unique shape pool with a sundeck encourages lounging and evening swims. The pool is outfitted with comfy chaise lounges encouraging visitors to relax and catch some rays poolside. The custom two toned pergola accented with natural stones creates a very rustic flare to this contemporary backyard. In addition, this yard displays a balance of luscious green manicured grass and hardscape pavers. Additional custom features such as the fire table, laminar jets, and custom waterfall with LED lightning makes this backyard one of Essex County’s most glamours private outdoor spaces.





 The Pool Boss
An exquisite one of a kind backyard anchored by the True Ell pool. This unique shape pool with a sundeck encourages lounging and evening swims. The pool is outfitted with comfy chaise lounges encouraging visitors to relax and catch some rays poolside. The custom two toned pergola accented with natural stones creates a very rustic flare to this contemporary backyard. In addition, this yard displays a balance of luscious green manicured grass and hardscape pavers. Additional custom features such as the fire table, laminar jets, and custom waterfall with LED lightning makes this backyard one of Essex County’s most glamours private outdoor spaces.

 Equilibrium Interior Design Inc
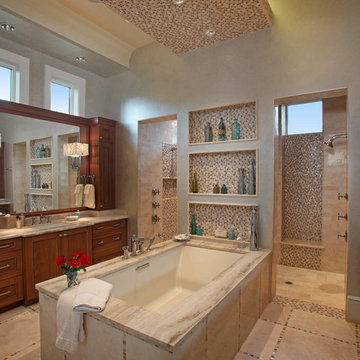
The design of this master bathroom is set to compliment the natural stone slab floor that sets the tone for this room. Because the entire second floor of the house was renovated into a master suite, the client requested an open concept plan for the entire suite.
This allowed Equilibrium to increase the floor area of the bathroom and design an incredible statement piece which is the floor. Honey onyx slabs were cut into oversized tiles to make them more manageable and installed in a diamond pattern preserving continuity of lines from tile to tile, and slab to slab. Furthermore, what otherwise would be waste cut material, it was chiseled, flamed, and fabricated into custom mosaic installed on the back wall of the bathroom and on shower floor.
To ensure Client’s safety, slabs were treated with anti slippage treatment and shower floor was finished with matching mosaic.
Client requested that the shower is oversized and feels like showering under a waterfall. This was accomplished by running four separate water lines to feed the shower plumbing. When the two oversized rain heads, two shower heads, and six water jets are all on, you get the feeling of being under a natural waterfall in the Amazon. Non of this would be possible in today’s water starved world if it wasn’t for harvesting and special filtration system installed on this property that allows recirculation of water.
Variation of lighting types allows for various theme settings, and energy efficient LED lighting further enhance the beauty of this bathroom with minimum energy consumption.
Even edges of slabs were polished to ensure maximum light refraction with beveled seams that create purposeful patterns instead of hiding seams. Shower doors were etched with a pattern that adds dimension and provides privacy while complimenting the mosaic pattern on the back wall.
The double sink vanity was floated off the floor allowing for maximum visibility of this artistic installation. It was made of rosewood and designed with three sections for drawers and storage. The three levels create a scalloping effect allowing each to be illuminated by LED lights which reflect elegantly in the onyx slab floor. Complimented by honey onyx top, and placed against a 42” high onyx wainscot, it is a functional and beautiful millwork.
This master bathroom is a testament to engineering, originality, and beauty seen in every detail.
Interior Design, Decorating & Project Management by Equilibrium Interior Design Inc
Photography by Craig Denis
 The Pool Boss
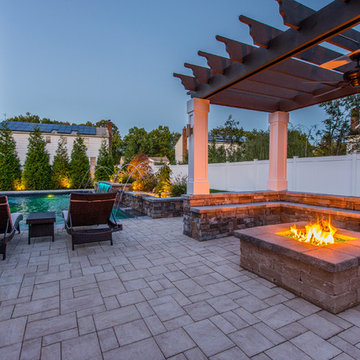
An exquisite one of a kind backyard anchored by the True Ell pool. This unique shape pool with a sundeck encourages lounging and evening swims. The pool is outfitted with comfy chaise lounges encouraging visitors to relax and catch some rays poolside. The custom two toned pergola accented with natural stones creates a very rustic flare to this contemporary backyard. In addition, this yard displays a balance of luscious green manicured grass and hardscape pavers. Additional custom features such as the fire table, laminar jets, and custom waterfall with LED lightning makes this backyard one of Essex County’s most glamours private outdoor spaces.
 All Oregon Landscaping
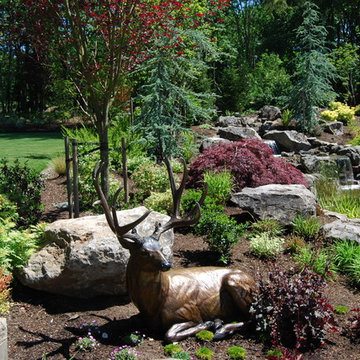
Natural landscape accented with custom bronze statues made by local artist.
This is an example of a traditional landscaping in Portland.
This is an example of a traditional landscaping in Portland.

Sponsored
Sunbury, OH

J.Holderby - Renovations
Franklin County's Leading General Contractors - 2X Best of Houzz!
 The Pool Boss
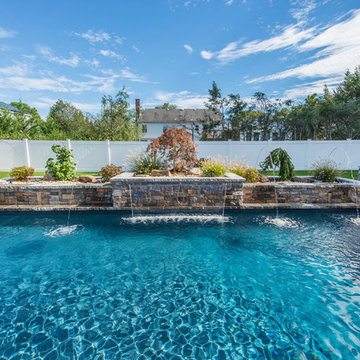
An exquisite one of a kind backyard anchored by the True Ell pool. This unique shape pool with a sundeck encourages lounging and evening swims. The pool is outfitted with comfy chaise lounges encouraging visitors to relax and catch some rays poolside. The custom two toned pergola accented with natural stones creates a very rustic flare to this contemporary backyard. In addition, this yard displays a balance of luscious green manicured grass and hardscape pavers. Additional custom features such as the fire table, laminar jets, and custom waterfall with LED lightning makes this backyard one of Essex County’s most glamours private outdoor spaces.
 The Pool Boss
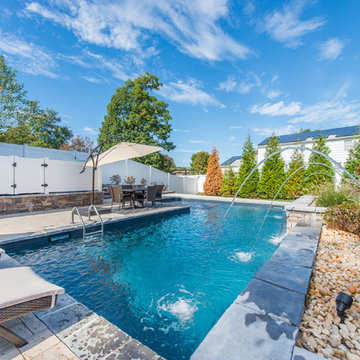
An exquisite one of a kind backyard anchored by the True Ell pool. This unique shape pool with a sundeck encourages lounging and evening swims. The pool is outfitted with comfy chaise lounges encouraging visitors to relax and catch some rays poolside. The custom two toned pergola accented with natural stones creates a very rustic flare to this contemporary backyard. In addition, this yard displays a balance of luscious green manicured grass and hardscape pavers. Additional custom features such as the fire table, laminar jets, and custom waterfall with LED lightning makes this backyard one of Essex County’s most glamours private outdoor spaces.
 All Oregon Landscaping
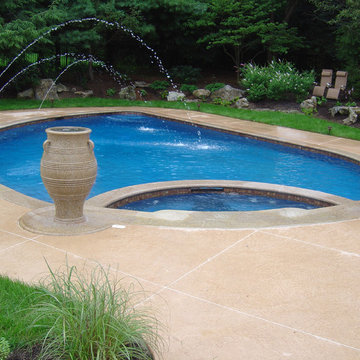
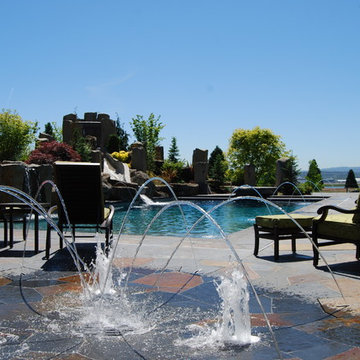
Splash play fountain. Integrated into pool deck for hidden fun!
Example of a classic pool design in Portland
Example of a classic pool design in Portland
 The Pool Boss
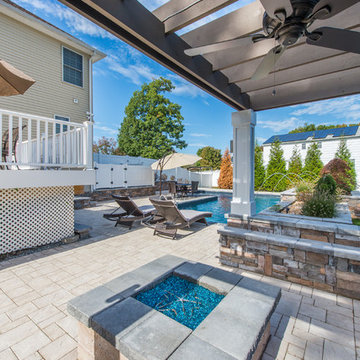
An exquisite one of a kind backyard anchored by the True Ell pool. This unique shape pool with a sundeck encourages lounging and evening swims. The pool is outfitted with comfy chaise lounges encouraging visitors to relax and catch some rays poolside. The custom two toned pergola accented with natural stones creates a very rustic flare to this contemporary backyard. In addition, this yard displays a balance of luscious green manicured grass and hardscape pavers. Additional custom features such as the fire table, laminar jets, and custom waterfall with LED lightning makes this backyard one of Essex County’s most glamours private outdoor spaces.

 The Pool Boss
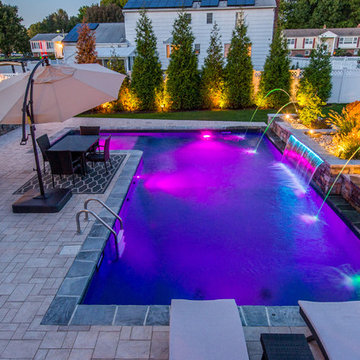
An exquisite one of a kind backyard anchored by the True Ell pool. This unique shape pool with a sundeck encourages lounging and evening swims. The pool is outfitted with comfy chaise lounges encouraging visitors to relax and catch some rays poolside. The custom two toned pergola accented with natural stones creates a very rustic flare to this contemporary backyard. In addition, this yard displays a balance of luscious green manicured grass and hardscape pavers. Additional custom features such as the fire table, laminar jets, and custom waterfall with LED lightning makes this backyard one of Essex County’s most glamours private outdoor spaces.

 Constructive Alternatives
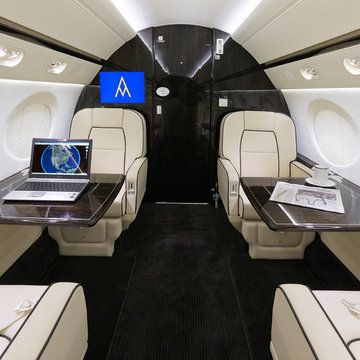
SUSTAINABLE, COOL, AND A SMOOTH FLIGHT FOR YOU

This was the first Executive VIP CAT I & II Airport Hangar ever sold at the Boulder Municipal Airport. We completed the first phase of this pilot project in 2019. We completed a remodel for a national shoe brand's headquarters in 2022.
The original build made it perfect for private aircraft/jet owners who want to be based right in the heart of the developing area of Boulder City.
The first of three planned executive hangars is nestled in the premium south-west location of Boulder Airport with stunning waterfront & mountain views of Hayden Lake, the iconic Flatirons, Boulder Foothills, and white capped Front Range.
Before being remodeled primarily for office space, the 4,650 SF executive hangar could accommodate as many as 5 aircraft and included a 30’x15’ 2nd floor mezzanine office flooded with natural light, operable skylight providing ventilation, large picture window and phenomenal Skydeck with panoramic views of the lake and flatirons. The new owners added more mezzanine square footage and windows to section off the area for an executive office space and multi-purpose/multi-media room.
This is one of the only high-performance renewable energy executive airport hangars in the country, exempt from energy code requirements due to low energy usage of less than 1 watt/SF. It was designed with a 6 hour fire-rating, fire sprinkling system, and built with high performance hybrid engineering and technologies to offset the energy load pathways so when all renewables are added it can operate completely standalone and self-sustainable. The building envelope insulation & sound attenuation systems includes 10” Insulated Concrete Form walls using recycled materials & radiant in-floor heat. In the recent remodel we added geothermal loops to utilize the in-floor tubing for renewable cooling in the hot summer months.
The 58’x18’ Schweiss hydraulic hangar door features insulated panels (like what NASA uses inside their rockets) and 6 windows. There’s an additional 10’x10’ overhead door & 2 personnel doors. The 4,095 SF new structural concrete slab apron was constructed to CDOT spec with 65’ trench drain at apron entrance. The main floor features an ADA bathroom with shower, utility floor sink, 2 interior hot & cold hose bibs. Electrical service is a commercial 480-volt, 3-phase with 400 amps with outlets throughout. Ready with 2 EV (Electric vehicle) charging outlets on the west exterior.
As mentioned, after the hangar was purchased by a sustainable national shoe brand, we remodeled it for the new owner's work and warehousing requirements. We added 3 Viessman Solar thermal collectors, HRV-Geothermal Pre-Heating and Cooling System & Battery Power Back-Up System, portable work station “pods”, a large bar, kitchen area, eating spaces, lounge, multimedia room, shoe display areas, more natural lighting and other custom finishes.
Once a solar PV system is added to the south-facing rooftop, the hangar will achieve better than a net zero designation, it could in fact help power some of the other facilities at the airport as well as several EVs through outdoor charging stations.
Contact Constructive Alternatives if you’re interested in a similar self-sustainable executive hangar, built to suit.
 Harold Leidner Landscape Architects
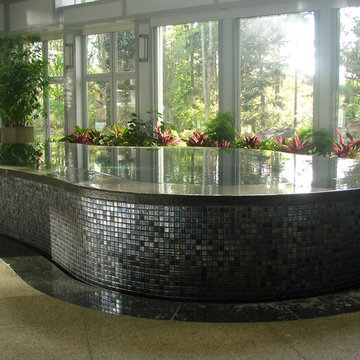
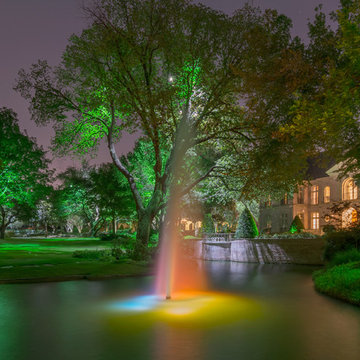
This spectacular French estate and gardens is located in the prestigious Preston Hollow neighborhood of Dallas, Texas. The dramatic architecture is surrounded by expansive grounds and lushly planted gardens. The property features a grand entrance and decorative gates, a private lake, luxury pool with glass tile finish, tennis routs, bocce court, putting green, walking paths and fire pit.
6