
Search results for "Private mantels" in Home Design Ideas


 Sunset Gems Studio
Inspiration for a large timeless formal and open concept medium tone wood floor and brown floor living room remodel in Cincinnati with beige walls, a standard fireplace, a plaster fireplace and no tv

 DSLD Homes
In Coburn Lakes, you can choose between a large variety of 3 and 4 bedroom floor plans. Our floor plans offer amenities such as 3 CM granite countertops, under-mount sinks, wood flooring in the living area and halls, granite around the fireplace, LED lighting, framed mirrors, and so much more. You can also choose from a large selection of colors and upgraded options to give your new home your own personal touch. Call today to take your first step in making Coburn Lakes your new home!
Find the right local pro for your project


 Renovation and Construction Services
Using Crossville Laminam tile really made this fireplace a focal point.
Family room - large contemporary open concept medium tone wood floor and gray floor family room idea with beige walls, a standard fireplace and a tile fireplace
Family room - large contemporary open concept medium tone wood floor and gray floor family room idea with beige walls, a standard fireplace and a tile fireplace

 Sabella Carved Stone
Algardi Mantel with Trumeau - Hand carved in Beige Travertine.
Designer - Catherine Dolen
Example of a beige classic stone family room design in Dallas
Example of a beige classic stone family room design in Dallas
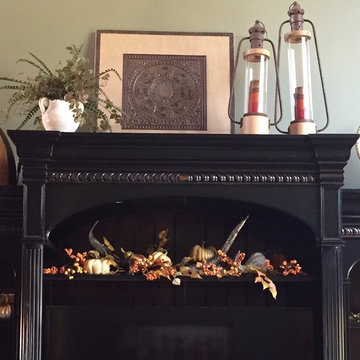



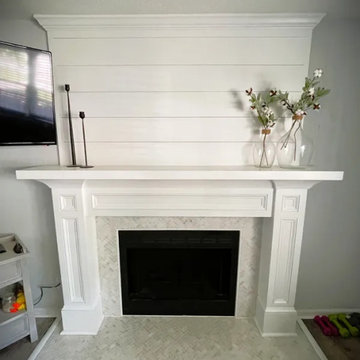


 Carolina Fine Carpentry and Finishes
Custom fireplace surround
Inspiration for a timeless family room remodel in Charlotte
Inspiration for a timeless family room remodel in Charlotte

 PlasterCenter
Inspiration for a mid-sized timeless master medium tone wood floor and brown floor bedroom remodel in Minneapolis with beige walls, a standard fireplace and a tile fireplace

 Pittet Architecturals
Circa 1750 Fireplace
Inspiration for a large victorian formal and enclosed medium tone wood floor and brown floor living room remodel in Dallas with beige walls, a standard fireplace, a stone fireplace and no tv
Inspiration for a large victorian formal and enclosed medium tone wood floor and brown floor living room remodel in Dallas with beige walls, a standard fireplace, a stone fireplace and no tv
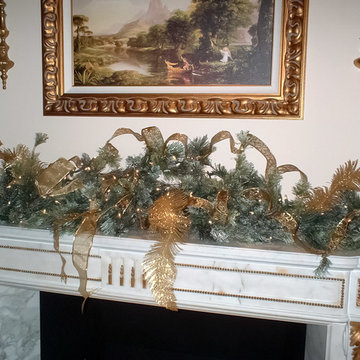


 Lil' Bit of Country Stoves & Fireplaces
Example of a classic living room design in Cedar Rapids with a standard fireplace, a stone fireplace and a wall-mounted tv



 Main Street Custom Homes & Remodeling
The existing home was deconstructed and salvageable material was reclaimed and donated for reuse. In its place, a custom 4-bedroom, 4.5-bath home was built. The new home incorporates many unique features including the “drive through” two-car garage that allows the homeowners access to the converging streets. The massive first-floor master bedroom suite encompasses a marble surround fireplace, 2 sizeable walk-in-closets as well as his and her luxurious master bathrooms. Two home offices provide the homeowners with ample room to take care of business. An elevator was installed to enable the homeowners and elderly guests to easily and safely access the second floor. Abundant storage areas throughout the home, including the cavernous full basement, offer plenty of space to stow extra belongings.

 Full Circa, Inc.
Reproduction fireplace surround.
Inspiration for a timeless living room remodel in Portland
Inspiration for a timeless living room remodel in Portland


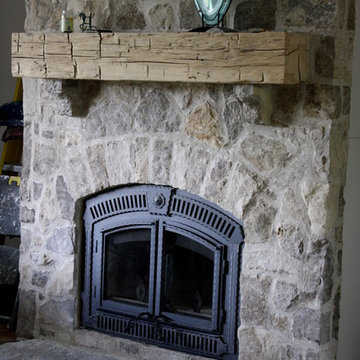



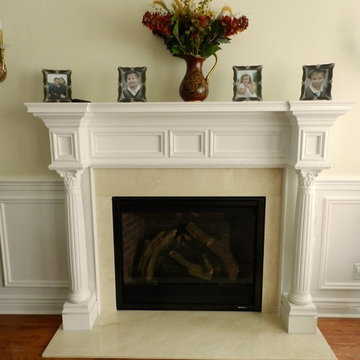


 The Weidman Collective
Mrs. Dub Designs
Inspiration for a timeless living room remodel in Orange County
Inspiration for a timeless living room remodel in Orange County

 Studio Gray
Marble fireplace surround in Giallo Reale
Living room - large transitional formal living room idea in San Francisco with beige walls, a standard fireplace and a stone fireplace
Living room - large transitional formal living room idea in San Francisco with beige walls, a standard fireplace and a stone fireplace
92