
Search results for "Private network" in Home Design Ideas

 Platinum Realty Network
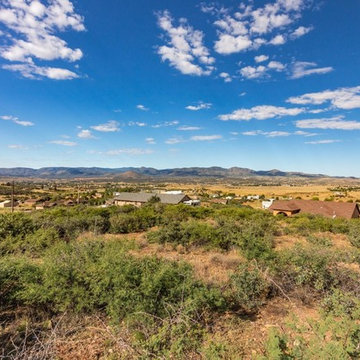
Absolutely Stunning 10 acres of very Private Estate Property with breathtaking views of Pinnacle Peak Mountain, Estancia Golf Course, and the McDowell Mountains. This very private estate property is contiguous to the exclusive private Country Club, Estancia with unfounded views of the golf course. The natural terrain offers stately Saguaros and massive boulder outcroppings unlike any properties in the area. This is the only 10-acre property in the area, everything has been split to 5-acre parcels. Surrounded by multi-million dollar homes. NO HOA! Platinumrealtynetwork.com
 User
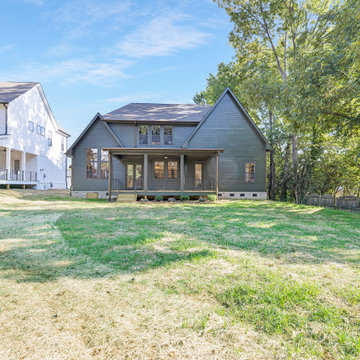
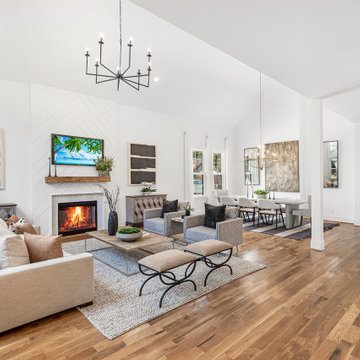
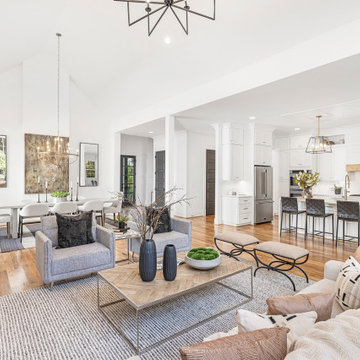
User"About this Home: Upon entering, the grandeur of the home is immediately apparent, with 15' vaulted ceilings gracing the main living areas and a barrer ceiling in the foyer, creating an atmosphere of openness and airiness. The living space, adorned with cedar beams and a gas fireplace, flows effortlessly into the dining area, which opens to a covered back deck overlooking a large private yard—an ideal canvas for creating an outdoor oasis, perhaps with a pool and pool house.
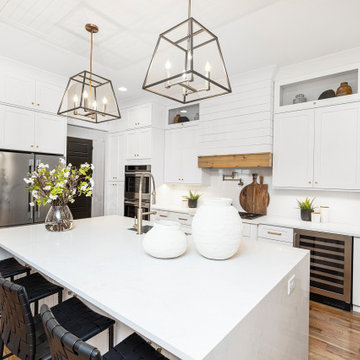
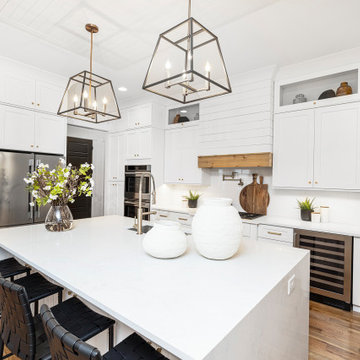
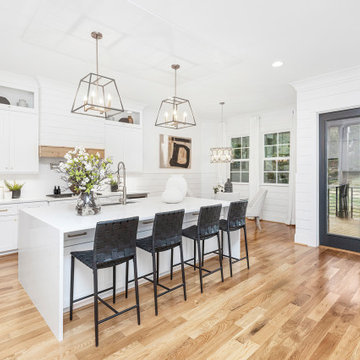
The heart of this home is undoubtedly the meticulously designed kitchen. A culinary haven, it boasts Jenn Air appliances, custom cabinetry, quartz countertops, and a striking custom hood. Every detail was considered to provide both functionality and aesthetic pleasure. The site-finished hardwood floors underfoot enhance the overall sense of refinement.
The master suite, located on the main level, is a sanctuary of indulgence. The oversized bedroom leads to a spa-like master bathroom featuring a freestanding tub, an oversized shower with dual shower heads, and opulent finishes throughout. Ascending to the second level, you'll find a large en-suite bedroom and two additional bedrooms sharing a Jack & Jill bathroom, ensuring privacy and comfort for all residents.
Beyond the impeccable interior, the home is framed by a generous lot size of 0.7 acres, offering the potential to create a private retreat within the city. The vision for this home was not just to provide shelter but to curate a lifestyle—a life filled with refined comfort, entertaining possibilities, and an enduring sense of home. As the builder, we are proud to present a residence where every detail has been thoughtfully considered, resulting in a timeless masterpiece that will be cherished for generations to come.
MMD Construction is a member of the Certified Luxury Builders Network.
Certified Luxury Builders is a network of leading custom home builders and luxury home and condo remodelers who create 5-Star experiences for luxury home and condo owners from New York to Los Angeles and Boston to Naples.
As a Certified Luxury Builder, MMD is proud to feature photos of select projects from our members around the country to inspire you with design ideas. Please feel free to contact the specific Certified Luxury Builder with any questions or inquiries you may have about their projects. Please visit www.CLBNetwork.com for a directory of CLB members featured on Houzz and their contact information."
 User
User"About this Home: Upon entering, the grandeur of the home is immediately apparent, with 15' vaulted ceilings gracing the main living areas and a barrer ceiling in the foyer, creating an atmosphere of openness and airiness. The living space, adorned with cedar beams and a gas fireplace, flows effortlessly into the dining area, which opens to a covered back deck overlooking a large private yard—an ideal canvas for creating an outdoor oasis, perhaps with a pool and pool house.
The heart of this home is undoubtedly the meticulously designed kitchen. A culinary haven, it boasts Jenn Air appliances, custom cabinetry, quartz countertops, and a striking custom hood. Every detail was considered to provide both functionality and aesthetic pleasure. The site-finished hardwood floors underfoot enhance the overall sense of refinement.
The master suite, located on the main level, is a sanctuary of indulgence. The oversized bedroom leads to a spa-like master bathroom featuring a freestanding tub, an oversized shower with dual shower heads, and opulent finishes throughout. Ascending to the second level, you'll find a large en-suite bedroom and two additional bedrooms sharing a Jack & Jill bathroom, ensuring privacy and comfort for all residents.
Beyond the impeccable interior, the home is framed by a generous lot size of 0.7 acres, offering the potential to create a private retreat within the city. The vision for this home was not just to provide shelter but to curate a lifestyle—a life filled with refined comfort, entertaining possibilities, and an enduring sense of home. As the builder, we are proud to present a residence where every detail has been thoughtfully considered, resulting in a timeless masterpiece that will be cherished for generations to come.
MMD Construction is a member of the Certified Luxury Builders Network.
Certified Luxury Builders is a network of leading custom home builders and luxury home and condo remodelers who create 5-Star experiences for luxury home and condo owners from New York to Los Angeles and Boston to Naples.
As a Certified Luxury Builder, MMD is proud to feature photos of select projects from our members around the country to inspire you with design ideas. Please feel free to contact the specific Certified Luxury Builder with any questions or inquiries you may have about their projects. Please visit www.CLBNetwork.com for a directory of CLB members featured on Houzz and their contact information."
Find the right local pro for your project
 41 West
"About this Home: Upon entering, the grandeur of the home is immediately apparent, with 15' vaulted ceilings gracing the main living areas and a barrer ceiling in the foyer, creating an atmosphere of openness and airiness. The living space, adorned with cedar beams and a gas fireplace, flows effortlessly into the dining area, which opens to a covered back deck overlooking a large private yard—an ideal canvas for creating an outdoor oasis, perhaps with a pool and pool house.
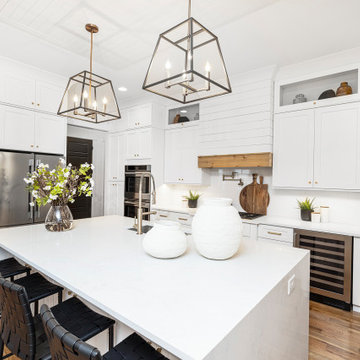
The heart of this home is undoubtedly the meticulously designed kitchen. A culinary haven, it boasts Jenn Air appliances, custom cabinetry, quartz countertops, and a striking custom hood. Every detail was considered to provide both functionality and aesthetic pleasure. The site-finished hardwood floors underfoot enhance the overall sense of refinement.
The master suite, located on the main level, is a sanctuary of indulgence. The oversized bedroom leads to a spa-like master bathroom featuring a freestanding tub, an oversized shower with dual shower heads, and opulent finishes throughout. Ascending to the second level, you'll find a large en-suite bedroom and two additional bedrooms sharing a Jack & Jill bathroom, ensuring privacy and comfort for all residents.
Beyond the impeccable interior, the home is framed by a generous lot size of 0.7 acres, offering the potential to create a private retreat within the city. The vision for this home was not just to provide shelter but to curate a lifestyle—a life filled with refined comfort, entertaining possibilities, and an enduring sense of home. As the builder, we are proud to present a residence where every detail has been thoughtfully considered, resulting in a timeless masterpiece that will be cherished for generations to come.
41 West is a member of the Certified Luxury Builders Network.
Certified Luxury Builders is a network of leading custom home builders and luxury home and condo remodelers who create 5-Star experiences for luxury home and condo owners from New York to Los Angeles and Boston to Naples.
As a Certified Luxury Builder, 41 West is proud to feature photos of select projects from our members around the country to inspire you with design ideas. Please feel free to contact the specific Certified Luxury Builder with any questions or inquiries you may have about their projects. Please visit www.CLBNetwork.com for a directory of CLB members featured on Houzz and their contact information."
 Distinctive Domain
"About this Home: Upon entering, the grandeur of the home is immediately apparent, with 15' vaulted ceilings gracing the main living areas and a barrer ceiling in the foyer, creating an atmosphere of openness and airiness. The living space, adorned with cedar beams and a gas fireplace, flows effortlessly into the dining area, which opens to a covered back deck overlooking a large private yard—an ideal canvas for creating an outdoor oasis, perhaps with a pool and pool house.
The heart of this home is undoubtedly the meticulously designed kitchen. A culinary haven, it boasts Jenn Air appliances, custom cabinetry, quartz countertops, and a striking custom hood. Every detail was considered to provide both functionality and aesthetic pleasure. The site-finished hardwood floors underfoot enhance the overall sense of refinement.
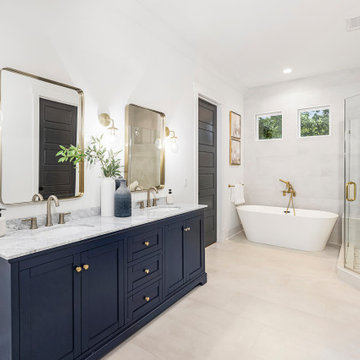
The master suite, located on the main level, is a sanctuary of indulgence. The oversized bedroom leads to a spa-like master bathroom featuring a freestanding tub, an oversized shower with dual shower heads, and opulent finishes throughout. Ascending to the second level, you'll find a large en-suite bedroom and two additional bedrooms sharing a Jack & Jill bathroom, ensuring privacy and comfort for all residents.
Beyond the impeccable interior, the home is framed by a generous lot size of 0.7 acres, offering the potential to create a private retreat within the city. The vision for this home was not just to provide shelter but to curate a lifestyle—a life filled with refined comfort, entertaining possibilities, and an enduring sense of home. As the builder, we are proud to present a residence where every detail has been thoughtfully considered, resulting in a timeless masterpiece that will be cherished for generations to come.
Distinctive Domain is a member of the Certified Luxury Builders Network.
Certified Luxury Builders is a network of leading custom home builders and luxury home and condo remodelers who create 5-Star experiences for luxury home and condo owners from New York to Los Angeles and Boston to Naples.
As a Certified Luxury Builder, Distinctive Domain is proud to feature photos of select projects from our members around the country to inspire you with design ideas. Please feel free to contact the specific Certified Luxury Builder with any questions or inquiries you may have about their projects. Please visit www.CLBNetwork.com for a directory of CLB members featured on Houzz and their contact information."
 Ziman Development Inc
"About this Home: Upon entering, the grandeur of the home is immediately apparent, with 15' vaulted ceilings gracing the main living areas and a barrer ceiling in the foyer, creating an atmosphere of openness and airiness. The living space, adorned with cedar beams and a gas fireplace, flows effortlessly into the dining area, which opens to a covered back deck overlooking a large private yard—an ideal canvas for creating an outdoor oasis, perhaps with a pool and pool house.
The heart of this home is undoubtedly the meticulously designed kitchen. A culinary haven, it boasts Jenn Air appliances, custom cabinetry, quartz countertops, and a striking custom hood. Every detail was considered to provide both functionality and aesthetic pleasure. The site-finished hardwood floors underfoot enhance the overall sense of refinement.
The master suite, located on the main level, is a sanctuary of indulgence. The oversized bedroom leads to a spa-like master bathroom featuring a freestanding tub, an oversized shower with dual shower heads, and opulent finishes throughout. Ascending to the second level, you'll find a large en-suite bedroom and two additional bedrooms sharing a Jack & Jill bathroom, ensuring privacy and comfort for all residents.
Beyond the impeccable interior, the home is framed by a generous lot size of 0.7 acres, offering the potential to create a private retreat within the city. The vision for this home was not just to provide shelter but to curate a lifestyle—a life filled with refined comfort, entertaining possibilities, and an enduring sense of home. As the builder, we are proud to present a residence where every detail has been thoughtfully considered, resulting in a timeless masterpiece that will be cherished for generations to come.
Ziman is a member of the Certified Luxury Builders Network.
Certified Luxury Builders is a network of leading custom home builders and luxury home and condo remodelers who create 5-Star experiences for luxury home and condo owners from New York to Los Angeles and Boston to Naples.
As a Certified Luxury Builder, Ziman is proud to feature photos of select projects from our members around the country to inspire you with design ideas. Please feel free to contact the specific Certified Luxury Builder with any questions or inquiries you may have about their projects. Please visit www.CLBNetwork.com for a directory of CLB members featured on Houzz and their contact information."
 User
User"About this Home: Upon entering, the grandeur of the home is immediately apparent, with 15' vaulted ceilings gracing the main living areas and a barrer ceiling in the foyer, creating an atmosphere of openness and airiness. The living space, adorned with cedar beams and a gas fireplace, flows effortlessly into the dining area, which opens to a covered back deck overlooking a large private yard—an ideal canvas for creating an outdoor oasis, perhaps with a pool and pool house.
The heart of this home is undoubtedly the meticulously designed kitchen. A culinary haven, it boasts Jenn Air appliances, custom cabinetry, quartz countertops, and a striking custom hood. Every detail was considered to provide both functionality and aesthetic pleasure. The site-finished hardwood floors underfoot enhance the overall sense of refinement.
The master suite, located on the main level, is a sanctuary of indulgence. The oversized bedroom leads to a spa-like master bathroom featuring a freestanding tub, an oversized shower with dual shower heads, and opulent finishes throughout. Ascending to the second level, you'll find a large en-suite bedroom and two additional bedrooms sharing a Jack & Jill bathroom, ensuring privacy and comfort for all residents.
Beyond the impeccable interior, the home is framed by a generous lot size of 0.7 acres, offering the potential to create a private retreat within the city. The vision for this home was not just to provide shelter but to curate a lifestyle—a life filled with refined comfort, entertaining possibilities, and an enduring sense of home. As the builder, we are proud to present a residence where every detail has been thoughtfully considered, resulting in a timeless masterpiece that will be cherished for generations to come.
MMD Construction is a member of the Certified Luxury Builders Network.
Certified Luxury Builders is a network of leading custom home builders and luxury home and condo remodelers who create 5-Star experiences for luxury home and condo owners from New York to Los Angeles and Boston to Naples.
As a Certified Luxury Builder, MMD is proud to feature photos of select projects from our members around the country to inspire you with design ideas. Please feel free to contact the specific Certified Luxury Builder with any questions or inquiries you may have about their projects. Please visit www.CLBNetwork.com for a directory of CLB members featured on Houzz and their contact information."


 User
User"About this Home: Upon entering, the grandeur of the home is immediately apparent, with 15' vaulted ceilings gracing the main living areas and a barrer ceiling in the foyer, creating an atmosphere of openness and airiness. The living space, adorned with cedar beams and a gas fireplace, flows effortlessly into the dining area, which opens to a covered back deck overlooking a large private yard—an ideal canvas for creating an outdoor oasis, perhaps with a pool and pool house.
The heart of this home is undoubtedly the meticulously designed kitchen. A culinary haven, it boasts Jenn Air appliances, custom cabinetry, quartz countertops, and a striking custom hood. Every detail was considered to provide both functionality and aesthetic pleasure. The site-finished hardwood floors underfoot enhance the overall sense of refinement.
The master suite, located on the main level, is a sanctuary of indulgence. The oversized bedroom leads to a spa-like master bathroom featuring a freestanding tub, an oversized shower with dual shower heads, and opulent finishes throughout. Ascending to the second level, you'll find a large en-suite bedroom and two additional bedrooms sharing a Jack & Jill bathroom, ensuring privacy and comfort for all residents.
Beyond the impeccable interior, the home is framed by a generous lot size of 0.7 acres, offering the potential to create a private retreat within the city. The vision for this home was not just to provide shelter but to curate a lifestyle—a life filled with refined comfort, entertaining possibilities, and an enduring sense of home. As the builder, we are proud to present a residence where every detail has been thoughtfully considered, resulting in a timeless masterpiece that will be cherished for generations to come.
MMD Construction is a member of the Certified Luxury Builders Network.
Certified Luxury Builders is a network of leading custom home builders and luxury home and condo remodelers who create 5-Star experiences for luxury home and condo owners from New York to Los Angeles and Boston to Naples.
As a Certified Luxury Builder, MMD is proud to feature photos of select projects from our members around the country to inspire you with design ideas. Please feel free to contact the specific Certified Luxury Builder with any questions or inquiries you may have about their projects. Please visit www.CLBNetwork.com for a directory of CLB members featured on Houzz and their contact information."
 Ziman Development Inc
"About this Home: Upon entering, the grandeur of the home is immediately apparent, with 15' vaulted ceilings gracing the main living areas and a barrer ceiling in the foyer, creating an atmosphere of openness and airiness. The living space, adorned with cedar beams and a gas fireplace, flows effortlessly into the dining area, which opens to a covered back deck overlooking a large private yard—an ideal canvas for creating an outdoor oasis, perhaps with a pool and pool house.
The heart of this home is undoubtedly the meticulously designed kitchen. A culinary haven, it boasts Jenn Air appliances, custom cabinetry, quartz countertops, and a striking custom hood. Every detail was considered to provide both functionality and aesthetic pleasure. The site-finished hardwood floors underfoot enhance the overall sense of refinement.
The master suite, located on the main level, is a sanctuary of indulgence. The oversized bedroom leads to a spa-like master bathroom featuring a freestanding tub, an oversized shower with dual shower heads, and opulent finishes throughout. Ascending to the second level, you'll find a large en-suite bedroom and two additional bedrooms sharing a Jack & Jill bathroom, ensuring privacy and comfort for all residents.
Beyond the impeccable interior, the home is framed by a generous lot size of 0.7 acres, offering the potential to create a private retreat within the city. The vision for this home was not just to provide shelter but to curate a lifestyle—a life filled with refined comfort, entertaining possibilities, and an enduring sense of home. As the builder, we are proud to present a residence where every detail has been thoughtfully considered, resulting in a timeless masterpiece that will be cherished for generations to come.
Ziman is a member of the Certified Luxury Builders Network.
Certified Luxury Builders is a network of leading custom home builders and luxury home and condo remodelers who create 5-Star experiences for luxury home and condo owners from New York to Los Angeles and Boston to Naples.
As a Certified Luxury Builder, Ziman is proud to feature photos of select projects from our members around the country to inspire you with design ideas. Please feel free to contact the specific Certified Luxury Builder with any questions or inquiries you may have about their projects. Please visit www.CLBNetwork.com for a directory of CLB members featured on Houzz and their contact information."
 Platinum Realty Network
Outstanding private gated custom home nestled on over two acres with breathtaking mountain views. Dramatic soaring ceilings, large windows, upgraded lighting, plenty of natural light, beautiful tile and hardwood floors throughout. French doors to patio, formal dining area, charming floor to ceiling fireplace, and soothing palette. Mystera kitchen counters, SS appliances, breakfast bar, pantry and plethora of upgraded hickory cabinets. The eat-in kitchen is a perfect gathering place. Generous size bedrooms, ample closets, spacious laundry w/storage cabinets, utility sink, and blt in ice maker. Master retreat spa-like ensuite w/220 pwr. Cozy loft area. Bonus room for media/craft/fitness/pvt office, you choose. Detached 2100 sf structural steel RV garage/workshop + carport
 Campagna Homes
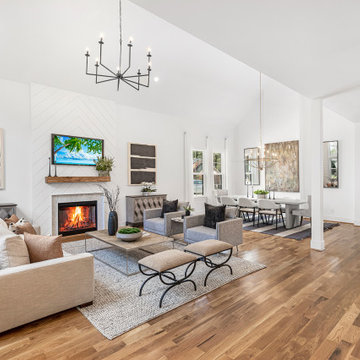
"About this Home: Upon entering, the grandeur of the home is immediately apparent, with 15' vaulted ceilings gracing the main living areas and a barrer ceiling in the foyer, creating an atmosphere of openness and airiness. The living space, adorned with cedar beams and a gas fireplace, flows effortlessly into the dining area, which opens to a covered back deck overlooking a large private yard—an ideal canvas for creating an outdoor oasis, perhaps with a pool and pool house.
The heart of this home is undoubtedly the meticulously designed kitchen. A culinary haven, it boasts Jenn Air appliances, custom cabinetry, quartz countertops, and a striking custom hood. Every detail was considered to provide both functionality and aesthetic pleasure. The site-finished hardwood floors underfoot enhance the overall sense of refinement.
The master suite, located on the main level, is a sanctuary of indulgence. The oversized bedroom leads to a spa-like master bathroom featuring a freestanding tub, an oversized shower with dual shower heads, and opulent finishes throughout. Ascending to the second level, you'll find a large en-suite bedroom and two additional bedrooms sharing a Jack & Jill bathroom, ensuring privacy and comfort for all residents.
Beyond the impeccable interior, the home is framed by a generous lot size of 0.7 acres, offering the potential to create a private retreat within the city. The vision for this home was not just to provide shelter but to curate a lifestyle—a life filled with refined comfort, entertaining possibilities, and an enduring sense of home. As the builder, we are proud to present a residence where every detail has been thoughtfully considered, resulting in a timeless masterpiece that will be cherished for generations to come.
Campagna Homes is a member of the Certified Luxury Builders Network.
Certified Luxury Builders is a network of leading custom home builders and luxury home and condo remodelers who create 5-Star experiences for luxury home and condo owners from New York to Los Angeles and Boston to Naples.
As a Certified Luxury Builder, Campagna Homes is proud to feature photos of select projects from our members around the country to inspire you with design ideas. Please feel free to contact the specific Certified Luxury Builder with any questions or inquiries you may have about their projects. Please visit www.CLBNetwork.com for a directory of CLB members featured on Houzz and their contact information."
 Ziman Development Inc

"About this Home: Upon entering, the grandeur of the home is immediately apparent, with 15' vaulted ceilings gracing the main living areas and a barrer ceiling in the foyer, creating an atmosphere of openness and airiness. The living space, adorned with cedar beams and a gas fireplace, flows effortlessly into the dining area, which opens to a covered back deck overlooking a large private yard—an ideal canvas for creating an outdoor oasis, perhaps with a pool and pool house.
The heart of this home is undoubtedly the meticulously designed kitchen. A culinary haven, it boasts Jenn Air appliances, custom cabinetry, quartz countertops, and a striking custom hood. Every detail was considered to provide both functionality and aesthetic pleasure. The site-finished hardwood floors underfoot enhance the overall sense of refinement.
The master suite, located on the main level, is a sanctuary of indulgence. The oversized bedroom leads to a spa-like master bathroom featuring a freestanding tub, an oversized shower with dual shower heads, and opulent finishes throughout. Ascending to the second level, you'll find a large en-suite bedroom and two additional bedrooms sharing a Jack & Jill bathroom, ensuring privacy and comfort for all residents.
Beyond the impeccable interior, the home is framed by a generous lot size of 0.7 acres, offering the potential to create a private retreat within the city. The vision for this home was not just to provide shelter but to curate a lifestyle—a life filled with refined comfort, entertaining possibilities, and an enduring sense of home. As the builder, we are proud to present a residence where every detail has been thoughtfully considered, resulting in a timeless masterpiece that will be cherished for generations to come.
Ziman is a member of the Certified Luxury Builders Network.
Certified Luxury Builders is a network of leading custom home builders and luxury home and condo remodelers who create 5-Star experiences for luxury home and condo owners from New York to Los Angeles and Boston to Naples.
As a Certified Luxury Builder, Ziman is proud to feature photos of select projects from our members around the country to inspire you with design ideas. Please feel free to contact the specific Certified Luxury Builder with any questions or inquiries you may have about their projects. Please visit www.CLBNetwork.com for a directory of CLB members featured on Houzz and their contact information."
 Campagna Homes
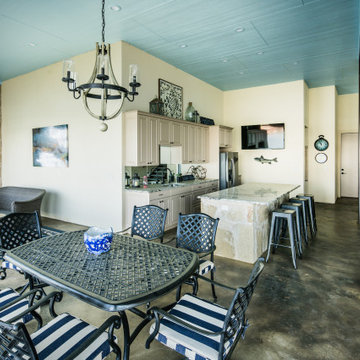
About This Project: This incredible waterfront home provides the perfect homage to the timeless romance and elegance of the old world Mediterranean. Located right on the lake, this residence is quite luxurious. Its beautiful private courtyard beckons visitors with an enticing invitation to come and stay awhile to soak up the sun's rays and enjoy some al fresco dining or social gathering while admiring its magnificent stone and taupe outdoor entertaining area. A visit to this abode can truly make one feel like they've been whisked away to a far-off foreign paradise.
Campagna Homes is a member of the Certified Luxury Builders Network.
Certified Luxury Builders is a network of leading custom home builders and luxury home and condo remodelers who create 5-Star experiences for luxury home and condo owners from New York to Los Angeles and Boston to Naples.
As a Certified Luxury Builder, Campagna Homes is proud to feature photos of select projects from our members around the country to inspire you with design ideas. Please feel free to contact the specific Certified Luxury Builder with any questions or inquiries you may have about their projects. Please visit www.CLBNetwork.com for a directory of CLB members featured on Houzz and their contact information.

Sponsored
Sunbury, OH

J.Holderby - Renovations
Franklin County's Leading General Contractors - 2X Best of Houzz!
 Platinum Realty Network
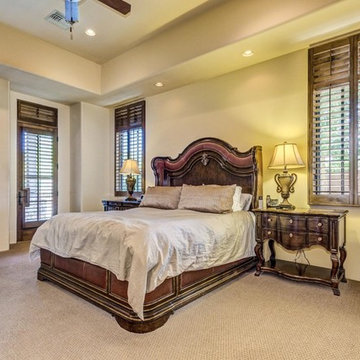
Master retreat has plantation shutters, ceiling fan, and a private exit to the backyard. Spa bathroom offers peace and tranquility with large soaking tub and separate walk-in shower. Walk in closet with built in dressers and shelving.
 CRx Construction
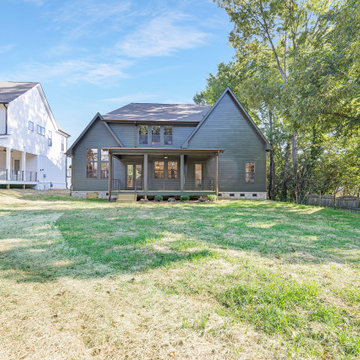
"About this Home: Upon entering, the grandeur of the home is immediately apparent, with 15' vaulted ceilings gracing the main living areas and a barrer ceiling in the foyer, creating an atmosphere of openness and airiness. The living space, adorned with cedar beams and a gas fireplace, flows effortlessly into the dining area, which opens to a covered back deck overlooking a large private yard—an ideal canvas for creating an outdoor oasis, perhaps with a pool and pool house.
The heart of this home is undoubtedly the meticulously designed kitchen. A culinary haven, it boasts Jenn Air appliances, custom cabinetry, quartz countertops, and a striking custom hood. Every detail was considered to provide both functionality and aesthetic pleasure. The site-finished hardwood floors underfoot enhance the overall sense of refinement.
The master suite, located on the main level, is a sanctuary of indulgence. The oversized bedroom leads to a spa-like master bathroom featuring a freestanding tub, an oversized shower with dual shower heads, and opulent finishes throughout. Ascending to the second level, you'll find a large en-suite bedroom and two additional bedrooms sharing a Jack & Jill bathroom, ensuring privacy and comfort for all residents.
Beyond the impeccable interior, the home is framed by a generous lot size of 0.7 acres, offering the potential to create a private retreat within the city. The vision for this home was not just to provide shelter but to curate a lifestyle—a life filled with refined comfort, entertaining possibilities, and an enduring sense of home. As the builder, we are proud to present a residence where every detail has been thoughtfully considered, resulting in a timeless masterpiece that will be cherished for generations to come.
CRx Construction is a member of the Certified Luxury Builders Network.
Certified Luxury Builders is a network of leading custom home builders and luxury home and condo remodelers who create 5-Star experiences for luxury home and condo owners from New York to Los Angeles and Boston to Naples.
As a Certified Luxury Builder, CRx Construction is proud to feature photos of select projects from our members around the country to inspire you with design ideas. Please feel free to contact the specific Certified Luxury Builder with any questions or inquiries you may have about their projects. Please visit www.CLBNetwork.com for a directory of CLB members featured on Houzz and their contact information."
 Distinctive Domain
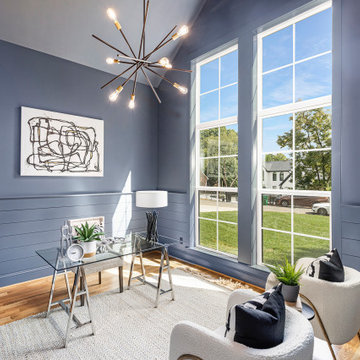
"About this Home: Upon entering, the grandeur of the home is immediately apparent, with 15' vaulted ceilings gracing the main living areas and a barrer ceiling in the foyer, creating an atmosphere of openness and airiness. The living space, adorned with cedar beams and a gas fireplace, flows effortlessly into the dining area, which opens to a covered back deck overlooking a large private yard—an ideal canvas for creating an outdoor oasis, perhaps with a pool and pool house.
The heart of this home is undoubtedly the meticulously designed kitchen. A culinary haven, it boasts Jenn Air appliances, custom cabinetry, quartz countertops, and a striking custom hood. Every detail was considered to provide both functionality and aesthetic pleasure. The site-finished hardwood floors underfoot enhance the overall sense of refinement.
The master suite, located on the main level, is a sanctuary of indulgence. The oversized bedroom leads to a spa-like master bathroom featuring a freestanding tub, an oversized shower with dual shower heads, and opulent finishes throughout. Ascending to the second level, you'll find a large en-suite bedroom and two additional bedrooms sharing a Jack & Jill bathroom, ensuring privacy and comfort for all residents.
Beyond the impeccable interior, the home is framed by a generous lot size of 0.7 acres, offering the potential to create a private retreat within the city. The vision for this home was not just to provide shelter but to curate a lifestyle—a life filled with refined comfort, entertaining possibilities, and an enduring sense of home. As the builder, we are proud to present a residence where every detail has been thoughtfully considered, resulting in a timeless masterpiece that will be cherished for generations to come.
Distinctive Domain is a member of the Certified Luxury Builders Network.
Certified Luxury Builders is a network of leading custom home builders and luxury home and condo remodelers who create 5-Star experiences for luxury home and condo owners from New York to Los Angeles and Boston to Naples.
As a Certified Luxury Builder, Distinctive Domain is proud to feature photos of select projects from our members around the country to inspire you with design ideas. Please feel free to contact the specific Certified Luxury Builder with any questions or inquiries you may have about their projects. Please visit www.CLBNetwork.com for a directory of CLB members featured on Houzz and their contact information."


8