
Search results for "Privilege" in Home Design Ideas

 Royal Lepage Privilege SHG - Grisé Immobilier
Jean Sébastien Grisé
This is an example of a traditional landscaping in Montreal.
This is an example of a traditional landscaping in Montreal.
 Royal Lepage Privilege SHG - Grisé Immobilier
Jean Sébastien Grisé
Inspiration for a traditional landscaping in Montreal.
Inspiration for a traditional landscaping in Montreal.

 3north
Ansel Olson
Living room - mid-sized rustic enclosed dark wood floor living room idea in Richmond with a concealed tv, white walls and no fireplace
Living room - mid-sized rustic enclosed dark wood floor living room idea in Richmond with a concealed tv, white walls and no fireplace
Find the right local pro for your project

 MILLER + MILLER Architectural Photography
The French Chateau inspired Le Grand Rêve Mansion Estate of the North Shore's Winnetka, Illinois is Possibly the most beautiful homes I've ever had the privilege to shoot (and I've photographed hundred's of the finest custom built homes. Home owner Deborah Jarol's impeccable vision combined with architect Richard Landry is truly something to behold.
Miller + Miller Architectural Photography

 Delicious Kitchens & Interiors, LLC
Family members enter this kitchen from the mud room where they are right at home in this friendly space.
The Kitchens central banquette island seats six on cozy upholstered benches with another two diners at the ends. There is table seating for EIGHT plus the back side boasts raised seating for four more on swiveling bar stools.
The show-stopping coffered ceiling was custom designed and features beaded paneling, recessed can lighting and dramatic crown molding.
The counters are made of Labradorite which is often associated with jewels. It's iridescent sparkle adds glamour without being too loud.
The wood paneled backsplash allows the cabinetry to blend in. There is glazed subway tile behind the range.
This lovely home features an open concept space with the kitchen at the heart. Built in the late 1990's the prior kitchen was cherry, but dark, and the new family needed a fresh update.
This great space was a collaboration between many talented folks including but not limited to the team at Delicious Kitchens & Interiors, LLC, L. Newman and Associates/Paul Mansback, Inc with Leslie Rifkin and Emily Shakra. Additional contributions from the homeowners and Belisle Granite.
John C. Hession Photographer


 Boss Design Center
Welcome to our latest kitchen renovation project, where classic French elegance meets contemporary design in the heart of Great Falls, VA. In this transformation, we aim to create a stunning kitchen space that exudes sophistication and charm, capturing the essence of timeless French style with a modern twist.
Our design centers around a harmonious blend of light gray and off-white tones, setting a serene and inviting backdrop for this kitchen makeover. These neutral hues will work in harmony to create a calming ambiance and enhance the natural light, making the kitchen feel open and welcoming.
To infuse a sense of nature and add a striking focal point, we have carefully selected green cabinets. The rich green hue, reminiscent of lush gardens, brings a touch of the outdoors into the space, creating a unique and refreshing visual appeal. The cabinets will be thoughtfully placed to optimize both functionality and aesthetics.
Throughout the project, our focus is on creating a seamless integration of design elements to produce a cohesive and visually stunning kitchen. The cabinetry, hood, light fixture, and other details will be meticulously crafted using high-quality materials, ensuring longevity and a timeless appeal.
Countertop Material: Quartzite
Cabinet: Frameless Custom cabinet
Stove: Ilve 48"
Hood: Plaster field made
Lighting: Hudson Valley Lighting
 Boss Design Center
Welcome to our latest kitchen renovation project, where classic French elegance meets contemporary design in the heart of Great Falls, VA. In this transformation, we aim to create a stunning kitchen space that exudes sophistication and charm, capturing the essence of timeless French style with a modern twist.
Our design centers around a harmonious blend of light gray and off-white tones, setting a serene and inviting backdrop for this kitchen makeover. These neutral hues will work in harmony to create a calming ambiance and enhance the natural light, making the kitchen feel open and welcoming.
To infuse a sense of nature and add a striking focal point, we have carefully selected green cabinets. The rich green hue, reminiscent of lush gardens, brings a touch of the outdoors into the space, creating a unique and refreshing visual appeal. The cabinets will be thoughtfully placed to optimize both functionality and aesthetics.
Throughout the project, our focus is on creating a seamless integration of design elements to produce a cohesive and visually stunning kitchen. The cabinetry, hood, light fixture, and other details will be meticulously crafted using high-quality materials, ensuring longevity and a timeless appeal.
Countertop Material: Quartzite
Cabinet: Frameless Custom cabinet
Stove: Ilve 48"
Hood: Plaster field made
Lighting: Hudson Valley Lighting

 Bennett Frank McCarthy Architects, Inc.
Urban single-wall kitchen photo in DC Metro with flat-panel cabinets, light wood cabinets, stainless steel countertops, an island, an integrated sink, stainless steel appliances and brown backsplash

 Mali Azima Photography
Mali Azima
Transitional powder room photo in Atlanta with an undermount sink, marble countertops and multicolored walls
Transitional powder room photo in Atlanta with an undermount sink, marble countertops and multicolored walls

 Ten Key Home & Kitchen Remodels
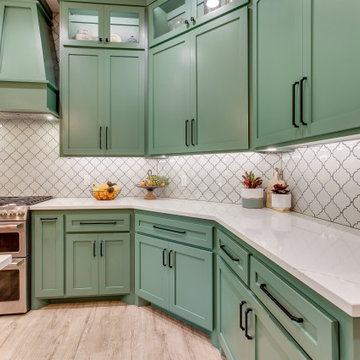
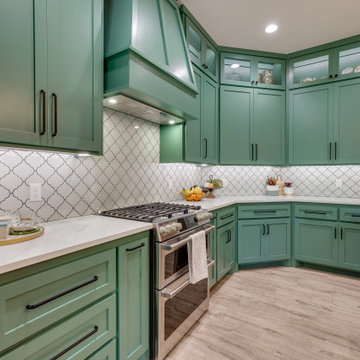
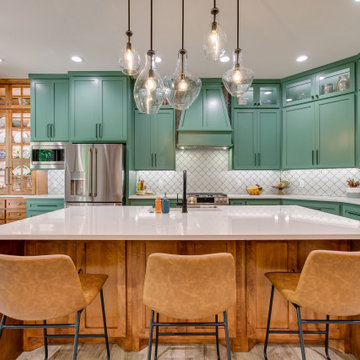
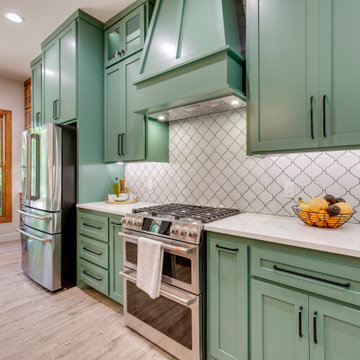
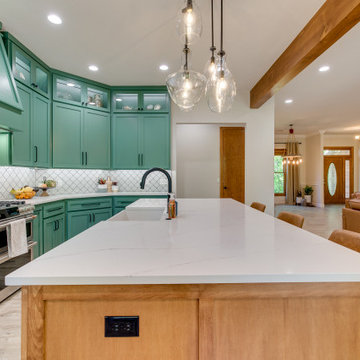
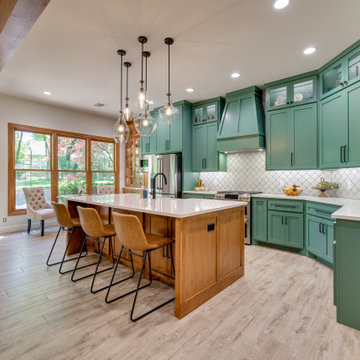
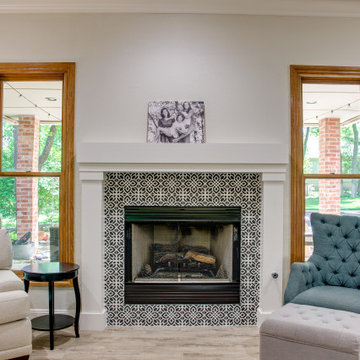
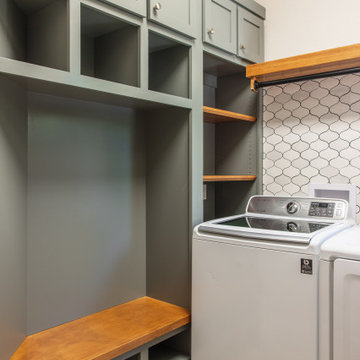
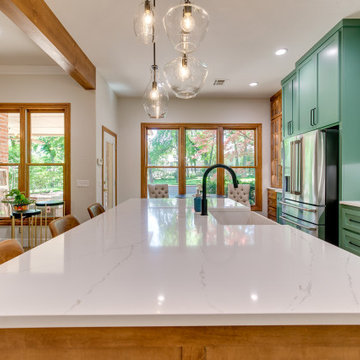
This remodel showcases an open floor plan, natural color palette, and eye-catching design choices. The main objective of this project was to provide the client with an updated kitchen and laundry room layout, alongside updated flooring, lighting, and architectural elements. The floorplan was updated to an open concept by removing a wall between the kitchen and living room, creating the ideal space to entertain guests and host friendly events. The kitchen displays a custom hutch for decorative plates, as well as a fully customized cabinet layout to meet the clients’ every need. In the laundry room, our in-house cabinet shop created a beautifully custom mud-bench to enhance storage and functionality of the room, while additional space was added by incorporation a storage closet in the garage for the new sink area. Overall, this project highlights the benefits of having a custom cabinet shop and team of designers to create a space designed for maximum functionality followed by beautiful form.
3