
Search results for "Prized" in Home Design Ideas

 Rikki Snyder
Photo: Rikki Snyder © 2014 Houzz
Main living/dining room: Labor Day
Design team: Huniford Design Studio
Example of a trendy beige floor living room design in New York with white walls
Example of a trendy beige floor living room design in New York with white walls

 User
White inset cabinets with built-in appliances. Hidden charging drawer in the island.
Inspiration for a large timeless l-shaped medium tone wood floor and brown floor eat-in kitchen remodel in New York with an undermount sink, shaker cabinets, white cabinets, marble countertops, white backsplash, subway tile backsplash, paneled appliances, an island and white countertops
Inspiration for a large timeless l-shaped medium tone wood floor and brown floor eat-in kitchen remodel in New York with an undermount sink, shaker cabinets, white cabinets, marble countertops, white backsplash, subway tile backsplash, paneled appliances, an island and white countertops
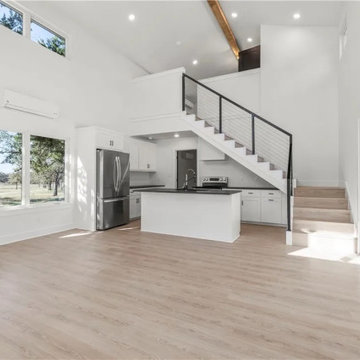
 Prize Oaks
Small farmhouse l-shaped laminate floor, brown floor and vaulted ceiling eat-in kitchen photo in Austin with a double-bowl sink, shaker cabinets, white cabinets, quartzite countertops, white backsplash, ceramic backsplash, stainless steel appliances, an island and black countertops
Find the right local pro for your project

 Catherine Renae Thomas Design Co.
Photo: Brian Barkley © 2015 Houzz
Inspiration for a timeless medium tone wood floor and beige floor wine cellar remodel
Inspiration for a timeless medium tone wood floor and beige floor wine cellar remodel
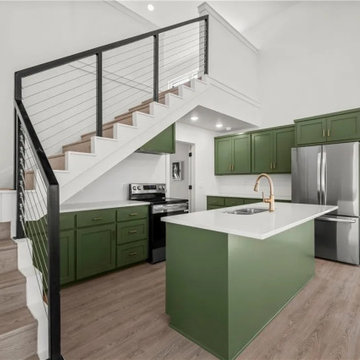 Prize Oaks
Small country l-shaped laminate floor, brown floor and vaulted ceiling open concept kitchen photo in Austin with a double-bowl sink, shaker cabinets, green cabinets, quartz countertops, white backsplash, ceramic backsplash, stainless steel appliances, an island and white countertops
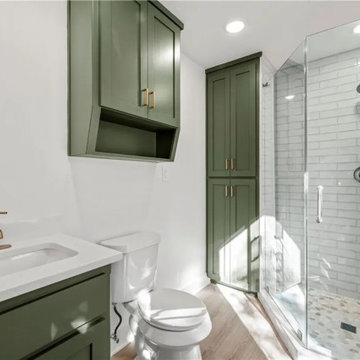 Prize Oaks
Corner shower - mid-sized cottage master beige tile and ceramic tile laminate floor, brown floor and single-sink corner shower idea in Austin with shaker cabinets, green cabinets, a two-piece toilet, white walls, an undermount sink, quartz countertops, a hinged shower door, white countertops, a niche and a built-in vanity

 Deirdre Doherty Interiors
Powder room - transitional blue tile and pink tile pink floor powder room idea in Los Angeles with gray countertops, a floating vanity, flat-panel cabinets, beige cabinets and an integrated sink

 F1 Cabinets and Furniture
Example of a large classic l-shaped medium tone wood floor and brown floor kitchen pantry design in Phoenix with a farmhouse sink, raised-panel cabinets, white cabinets, wood countertops, multicolored backsplash, colored appliances, two islands and brown countertops

 Aristea Rizakos Photography
Photographer : Aristea Rizakos,
Stylist: Carmen Maier,
Designer/ Architect / Builder: Jack Celi
Large trendy master light wood floor bedroom photo in Toronto
Large trendy master light wood floor bedroom photo in Toronto

Inspiration for a mid-sized and bedroom timeless boy dark wood floor kids' bedroom remodel in New York with beige walls
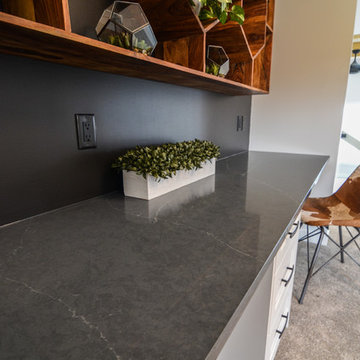
 Luxury Granite
 fabricated & installed all quartz countertops in this home.
Quartz is Silestone's new Eternal colours: Charcoal Soapstone & Statuario
Photos by: Sarita Coutts Photo & Design

 Hoi Ning Wong
Design: Debby Ruskin, Ruskin Gardens Co.
Photo: Hoi Ning Wong © 2014 Houzz
Inspiration for a traditional landscaping in San Francisco.
Inspiration for a traditional landscaping in San Francisco.
 Aristea Rizakos Photography
Photographer : Aristea Rizakos,
Stylist: Carmen Maier,
Designer/ Architect / Builder: Jack Celi
Mid-sized trendy light wood floor enclosed dining room photo in Toronto
Mid-sized trendy light wood floor enclosed dining room photo in Toronto
 Aristea Rizakos Photography
Photographer : Aristea Rizakos,
Stylist: Carmen Maier,
Designer/ Architect / Builder: Jack Celi
Example of a large trendy formal and enclosed ceramic tile living room design in Toronto with white walls, a standard fireplace, a wood fireplace surround and no tv
Example of a large trendy formal and enclosed ceramic tile living room design in Toronto with white walls, a standard fireplace, a wood fireplace surround and no tv

 Urban Design Associates
An Organic Southwest style wine seller with built-in wine fridge.
Architect: Urban Design Associates, Lee Hutchison
Builder: R-Net Custom Homes
Interior Designer: Bess Jones Interiors
Photography: Dino Tonn


 Maison Design+Build
Photography by D&M Images
Transitional light wood floor eat-in kitchen photo with an undermount sink, flat-panel cabinets, white backsplash, paneled appliances and an island
Transitional light wood floor eat-in kitchen photo with an undermount sink, flat-panel cabinets, white backsplash, paneled appliances and an island

 Karoleena Homes
The guest suite's private bathroom
Mid-sized danish 3/4 white tile and ceramic tile concrete floor doorless shower photo in Vancouver with a vessel sink, flat-panel cabinets, light wood cabinets, quartz countertops, a wall-mount toilet and white walls
Mid-sized danish 3/4 white tile and ceramic tile concrete floor doorless shower photo in Vancouver with a vessel sink, flat-panel cabinets, light wood cabinets, quartz countertops, a wall-mount toilet and white walls
 Karoleena Homes
Inspiration for a large scandinavian rooftop balcony deck remodel in Vancouver with a roof extension


6